Fedars Technical Team

Fedars Technical Team

The Fedars Technical Team consists of experienced joinery engineers, fire safety specialists, and architectural consultants dedicated to delivering certified BS 476 and EN 1634 timber fire door solutions, bespoke whole-house customization, and high-precision architectural woodwork for international commercial and high-rise developments.


Posted by Fedars Technical Team

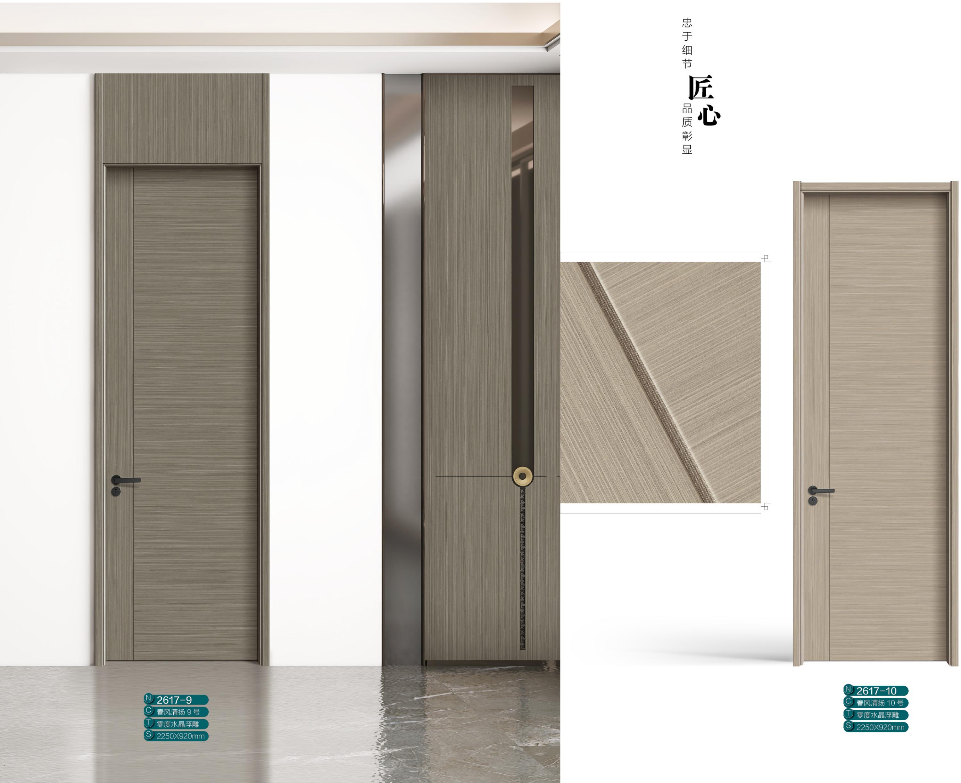
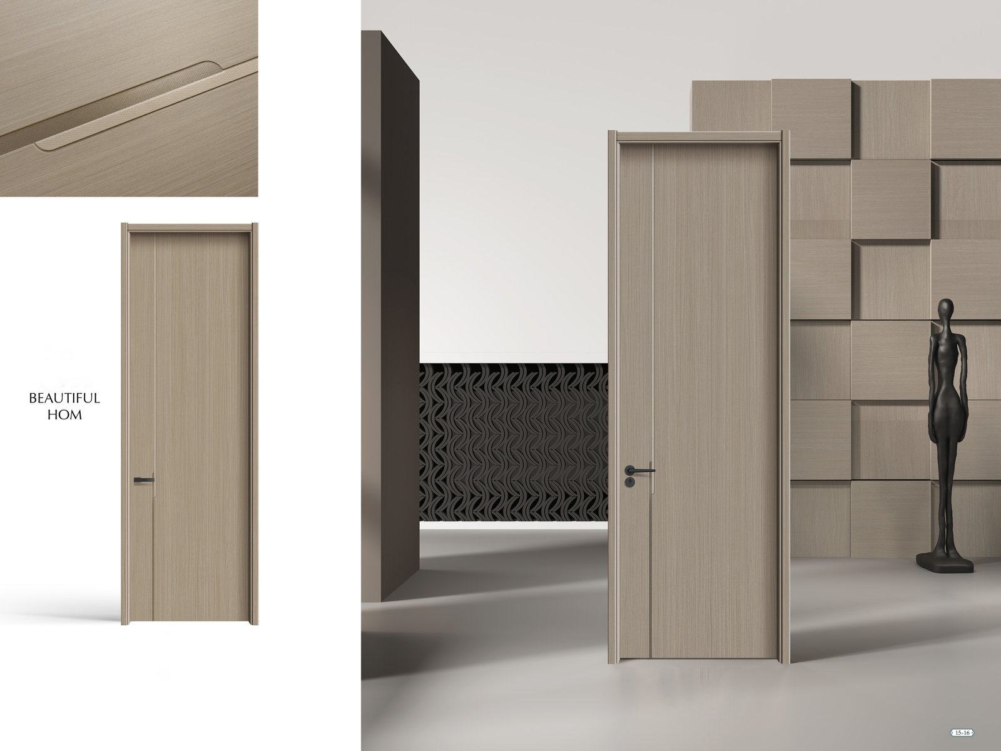
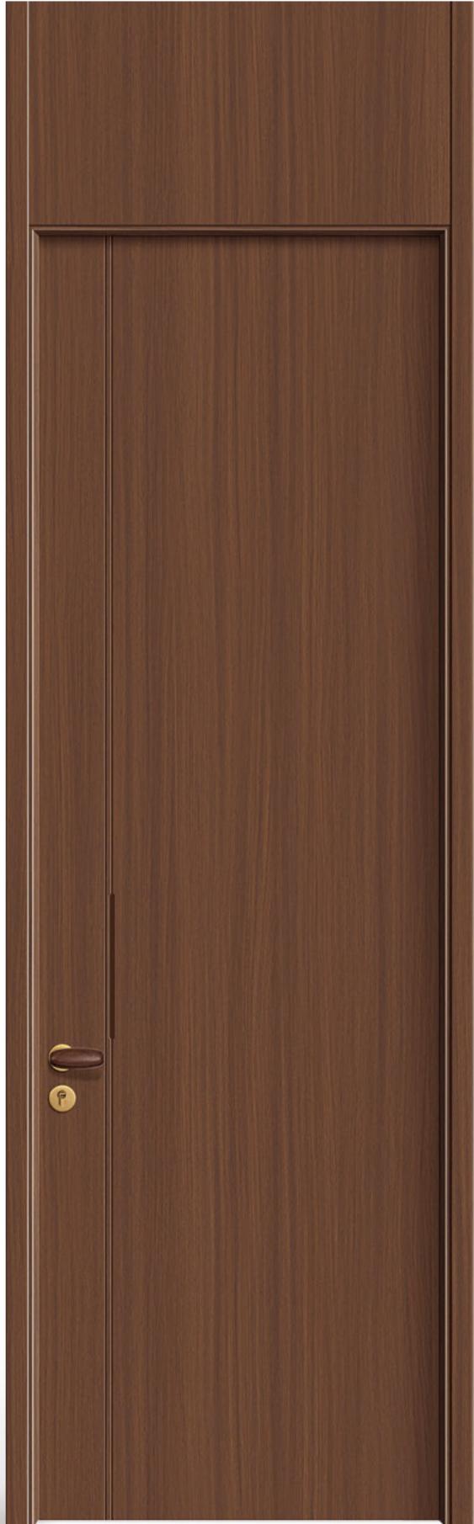
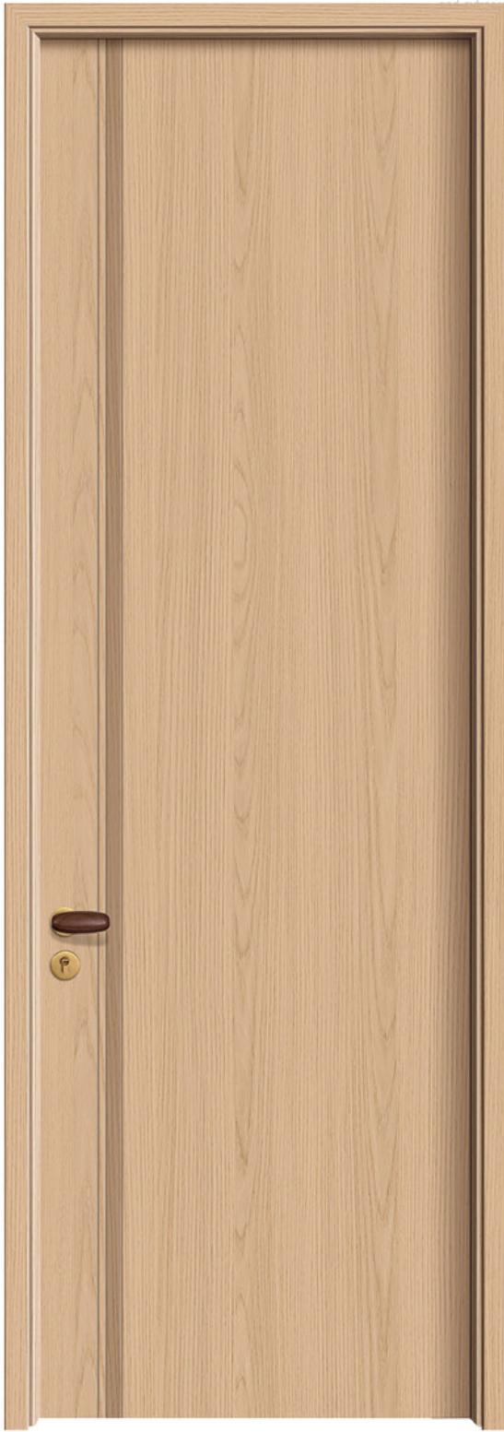
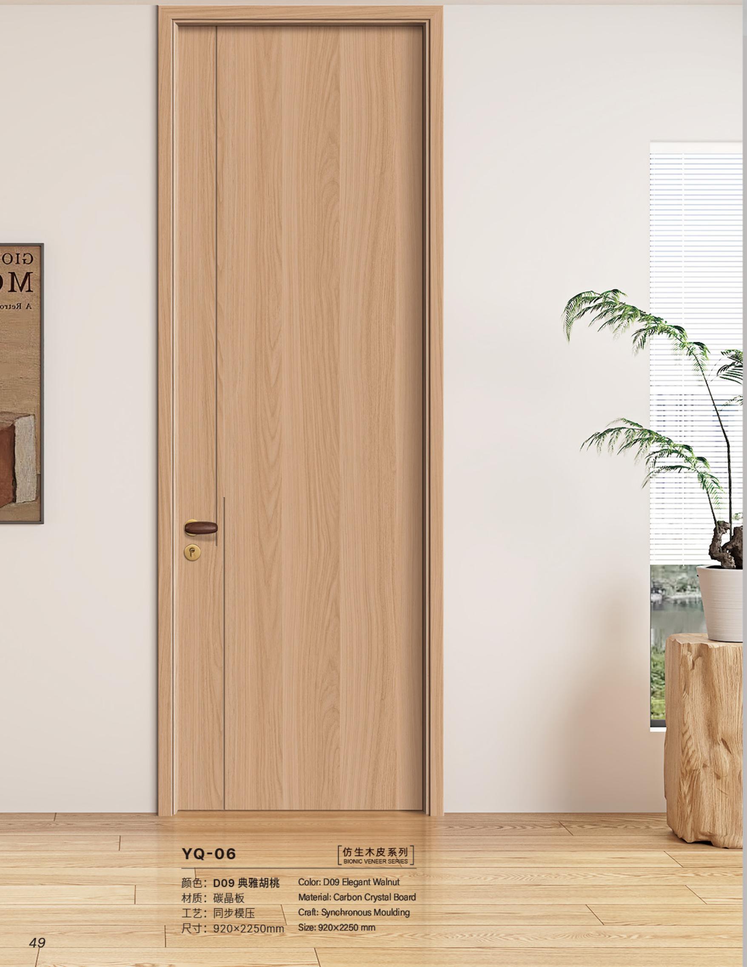
How to Choose the Most Suitable Bionic Veneer Solution for High-End Architectural Doors

How to Choose the Most Suitable Bionic Veneer Solution for High-End Architectural Doors

Key Takeaways

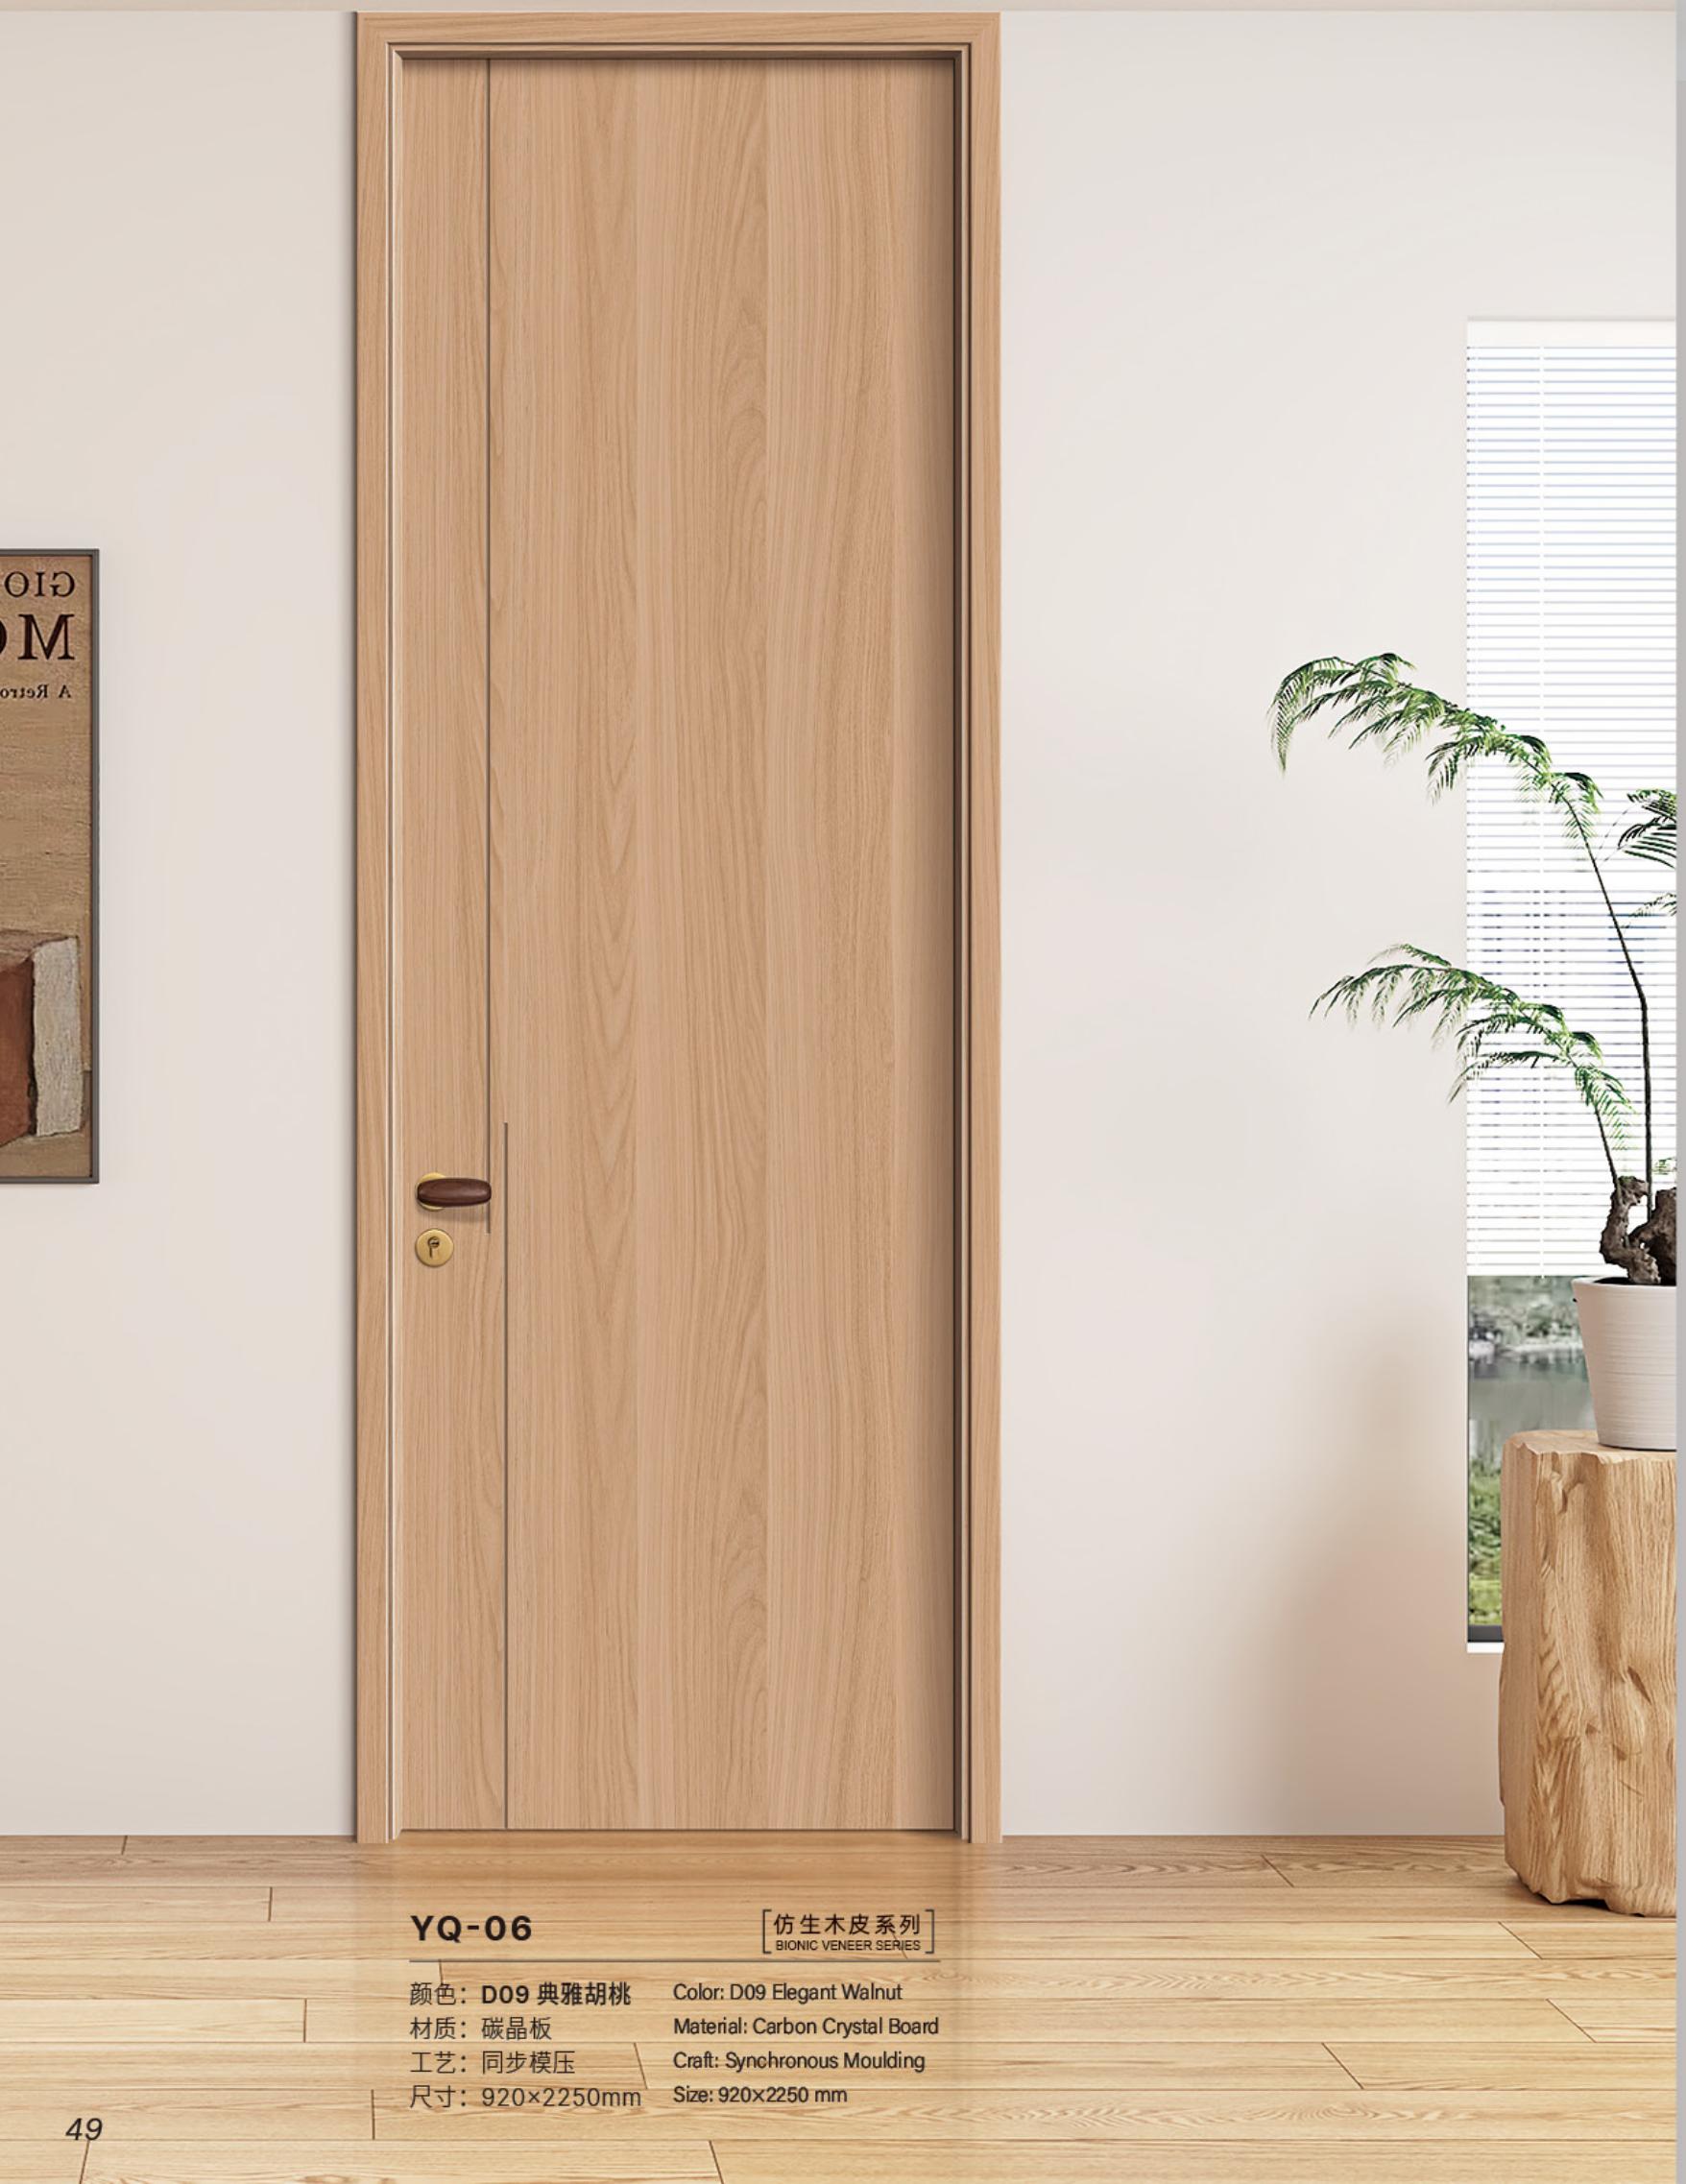
  • High-Performance Substrate: The Bionic Veneer Series is engineered upon a premium Carbon Crystal Board substrate, delivering superior dimensional stability, impact resistance, and zero-formaldehyde environmental health compliance compared to traditional solid timber or basic MDF.
  • Dimensional Predictability: A standardized core panel format of 920×2250 mm streamlines architectural rough opening planning and door schedule drafting, while accommodating custom millwork heights up to 3050 mm for grand entrances.
  • Architectural Color Palette: Seven documented master color codes—D01 Black Walnut, D02 Golden Walnut, D10 Peach Wood No.1, D11 Peach Wood No.2, D12 White Oak, D21 Golden Leaf Elm, and D22 Snow Mountain Elm—provide targeted light reflection and mood control across diverse residential and hospitality typologies.
  • Two Distinct Surface Crafts: Specifiers can choose between Synchronous Moulding (zero-degree synchronized tactile texture matching the natural grain ridges) and Linear Moulding (architectural line profiling), aligning door leaves with contemporary minimalist or classical interior styles.
  • Integrated Door-Wall-Cabinet Synergy: Bionic veneers allow identical grain and color consistency across interior doors, acoustic wall claddings, and bespoke cabinetry, eliminating batch-to-batch visual variance across large developments.

1. Introduction

The global market for high-end architectural doors and bespoke joinery is undergoing a structural transition. While solid hardwood veneers have long represented traditional luxury, they often suffer from climate-induced shrinkage, warping in high-humidity zones, UV discoloration, and unpredictable supply grain variance. In response, international property developers, luxury hotel brands, and interior architects are increasingly specifying Bionic Wood Veneer systems.

Continue reading
How to Choose the Most Suitable BS 476 Fire-Rated Solution for High-Rise & Commercial Projects

How to Choose the Most Suitable BS 476 Fire-Rated Solution for High-Rise & Commercial Projects

Key Takeaways

  • Verified Fire Integrity: BS 476 fire-rated wooden door assemblies at FD30 and FD60 performance levels provide certified 30-minute and 60-minute compartmentation for high-rise residential towers, luxury hotels, and commercial complexes.
  • Whole-House Visual Cohesion: Whole-house bespoke customization bridges the gap between passive safety and interior design, enabling matching finishes across fire doors, wardrobes, wall panels, and kitchen cabinets.
  • Advanced Substrate Technology: Utilizing 4 mm or 8 mm Carbon Crystal Boards combined with FSC-certified solid timber cores delivers superior dimensional stability, impact resistance, and zero-formaldehyde environmental compliance.
  • Flexible Manufacturing Capabilities: Custom door dimensions span from standard 920×2250 mm up to grand architectural scales of 1220×3050 mm, accommodating grand entrances and high-ceiling hotel suites.
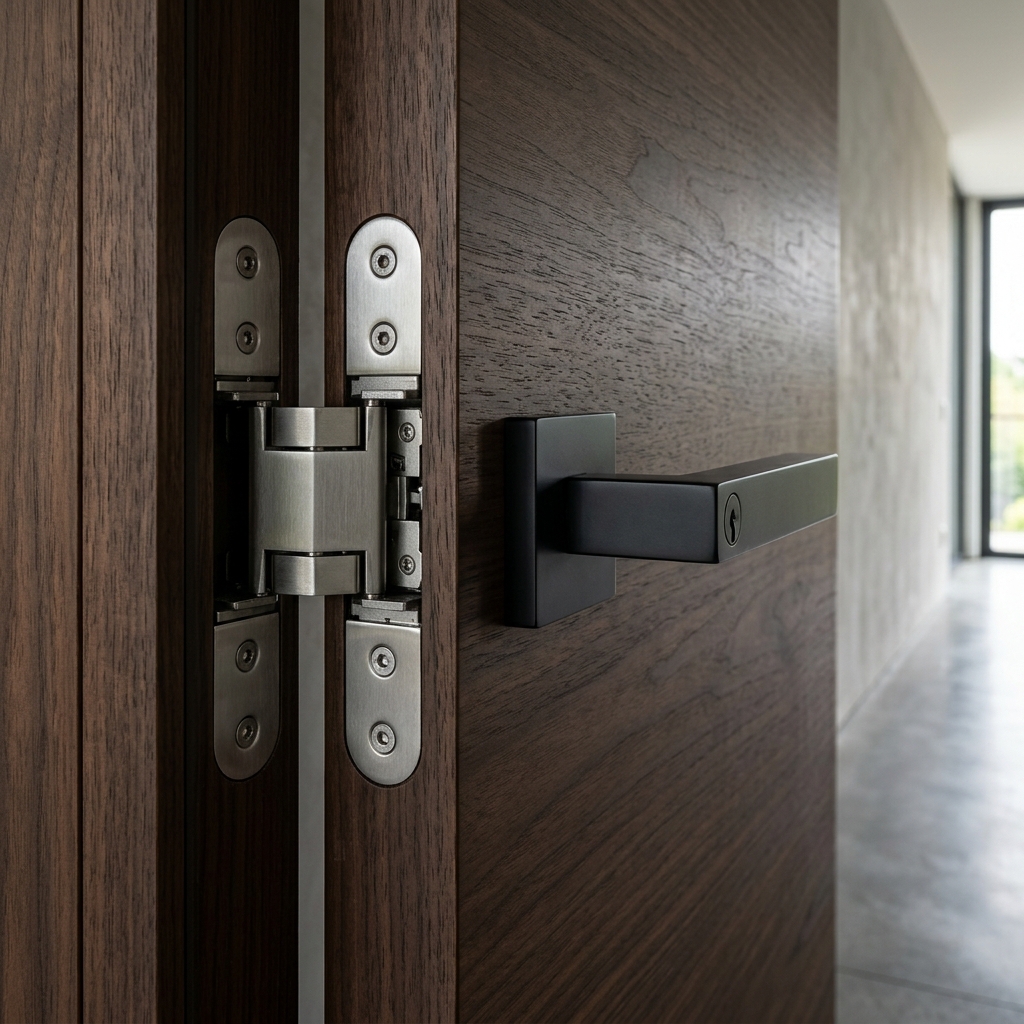
  • Factory Engineering Customization: Complete door sets feature factory-calibrated hardware pre-installation—including concealed hinges, magnetic locks, drop seals, and automatic closers—aligned with global developer specifications.

1. Introduction

When specifying architectural woodwork for international commercial developments and luxury residential towers, the British Standard BS 476 remains one of the most widely referenced benchmarks for fire resistance. However, for project developers, interior architects, and procurement directors engaged in whole-house customization, selecting fire doors has historically presented a dilemma: safety compliance versus aesthetic harmony.

Continue reading
Corrosion Resistance and Durability of Door and Window Hardware: A Material Selection Guide for High-Frequency Use Scenarios

Corrosion Resistance and Durability of Door and Window Hardware: A Material Selection Guide for High-Frequency Use Scenarios

Key Takeaways

  • Scenario-Driven Selection: High-frequency door operation exposes hardware to repeated mechanical stress and environmental corrosion; material selection must be driven by traffic volume and corrosion class rather than aesthetics alone.
  • Substrate Compatibility: When pairing hardware with a solid wood door or high-end wooden door lines like the Bionic Wood Veneer Series, aesthetic consistency and galvanic compatibility are critical to prevent structural decay [K1][K4].
  • Sizing and Load Matching: Verified product specifications (e.g., carbon crystal board, 920×2250 mm panels) dictate the necessary hinge load rating and finish coordination [K2][K3][K5].
  • Standardized Performance: Specifying hardware using EN 1670 corrosion classes and ASTM B117 neutral salt spray hours provides a measurable benchmark for durability.
  • System Quality Baseline: Project teams should align co-specified hardware quality with the governance and release standards (reviewed, medium risk) of the primary door series [K1][K4].

1. Introduction

In both residential and commercial construction, doors and windows are among the most active building components. An entry door in a busy commercial office, a co-living apartment block, or a coastal residential villa may experience hundreds of cycles per week. While significant attention is typically dedicated to the door leaf—whether a traditional high-density solid wood door or a modern high-end paint-free engineered door—the supporting hardware (hinges, locks, handles, and pivots) is what ultimately determines the assembly’s safety, acoustic performance, and visual appeal over its lifecycle.

Continue reading
What Is an FD60 Fire Door? In Which Specific Residential or Commercial Scenarios Is It Mandatory?

What Is an FD60 Fire Door? In Which Specific Residential or Commercial Scenarios Is It Mandatory?

Key Takeaways

  • High-Performance Protection: FD60 fire doors are certified to resist fire, hot gases, and smoke for at least 60 minutes, tested under international standards BS 476: Part 22 and EN 1634-1 [K1].
  • Mandatory Locations: Legally required in high-risk zones, mixed-use buildings, hotels, hospitals, and escape corridors of residential buildings exceeding 18 meters in height [K3].
  • Composite Material Integration: Premium timber FD60 doors utilize dense solid cores, carbon crystal boards (碳晶板) [K1], and intumescent gaskets to maintain integrity under extreme thermal stress.
  • Design Options: Certified fire door sets can be configured as swing doors or retractable folding doors (bifolds) [K2], balancing space division with safety compliance.
  • Critical Certification: A fire door is a complete assembly; certification requires matching frames, hinges, self-closers, and seals [K1][K2].

1. Introduction

Fire doors are a foundational component of passive fire protection in modern buildings. They serve to protect escape routes, compartmentalize fire zones, and buy critical evacuation time for occupants. However, choosing the correct grade of fire door—specifically understanding the differences between FD30 and FD60, and knowing where FD60 is legally mandated—remains a challenge for many project specifiers, contractors, and building developers.

Continue reading
Overlooked Details When Choosing Interior Doors: Door Bottom Sealing Systems and Air Tightness Standards

Overlooked Details When Choosing Interior Doors: Door Bottom Sealing Systems and Air Tightness Standards

Key Takeaways

  • Critical Comfort Impact: Door bottom sealing systems directly affect room energy efficiency, sound insulation (reducing noise by up to 15 dB), and dust prevention, but are frequently overlooked during purchasing.
  • Standards-Based Comparison: Air tightness standards like EN 12207 provide clear, quantifiable benchmarks for comparing door performance, preventing reliance on vague marketing claims.
  • Material Alignment: Solid-core engineered doors (such as carbon crystal board substrates and bionic wood veneers [K3][K4]) minimize natural wood warping, ensuring long-term sealing contact.
  • Easy Verification: Simple on-site checks (the paper test and flame flicker test) allow consumers and QA inspectors to verify seal effectiveness post-installation.
  • Factory Integration: Specifying factory-fitted drop-down seals during procurement is more reliable and aesthetically clean than retrofitting aftermarket sweep seals.

1. Introduction

When selecting interior doors, most buyers focus on visual aesthetics—such as the wood species, color, finish, and hardware style. However, a critical performance element that frequently goes unnoticed is the door bottom sealing system and its associated air tightness standards.

Continue reading