Key Takeaways
- Integrity Duration Benchmarks: FD30 doors provide at least 30 minutes of fire and flame compartmentation, whereas FD60 doors guarantee a minimum of 60 minutes, validated by BS 476: Part 22 and EN 1634-1 standards.
- Dual Engineering Substrates: High-performance wooden fire doors utilize either FSC-certified engineered solid timber cores or 4mm / 8mm Carbon Crystal Board substrates finished with tactile Bionic Wood Veneers, balancing thermal stability, acoustic dampening, and zero-formaldehyde indoor air quality.
- Complete Assembly Mandate: Fire certification applies strictly to the complete door set — comprising the tested door leaf, matched fire-retardant frame, perimeter intumescent strips, cold smoke seals, and certified ironmongery. Specifying leaves independently of verified frames voids legal compliance.
- Installation Efficiency: Engineered systems such as the Portaro Casing System with factory CNC-machined hinge and lock pockets reduce on-site wet trades and joinery labor by up to 60% while preventing dangerous perimeter tolerance variations.
- Mandatory Location Triggers: While FD30 remains standard for individual flat entrances and internal hotel guest rooms, FD60 is legally mandatory for escape shafts, stairwell enclosures, mixed-use boundaries, and multi-storey buildings exceeding 18 meters in height.
1. Introduction: The Evolving Specification of Architectural Fire Doors
Fire-rated timber doors have transitioned from utilitarian building-code afterthoughts into pivotal architectural design elements. For architects, principal contractors, and property developers, modern high-rise and commercial projects demand an exacting dual performance: full, certified passive fire resistance for 30 to 60 minutes, paired with pristine surface finishes that harmonize with whole-house bespoke cabinetry and architectural wall cladding.
However, reconciling fire engineering requirements with interior aesthetics frequently introduces compliance risks and specification disputes:
- What are the operational differences between an FD30 and an FD60 classification under British and European standards?
- How do advanced core materials like Carbon Crystal Board compare to traditional solid timber cores in dimensional stability and fire performance?
- Why do field inspectors increasingly reject site-assembled doors in favor of factory pre-hung door sets?
This technical guide compiles verified engineering practices and answers the most critical questions surrounding FD30 and FD60 wooden fire doors. Specifiers seeking certified assemblies can explore Fedars’ certified FD60 timber fire door collections or review our technical CAD deepening and pre-hung engineering services to navigate procurement, verify test certifications, and eliminate installation delays.
2. What FD30 and FD60 Fire Ratings Actually Measure
Standardized Fire Exposure and Test Metrics
Fire ratings for non-loadbearing timber door assemblies are not arbitrary marketing designations; they represent rigorous laboratory furnace test results. Testing subjects a fully equipped door set to extreme furnace temperatures that exceed $840^\circ\text{C}$ at 30 minutes and climb beyond $945^\circ\text{C}$ at 60 minutes, simulating fully developed compartment fires.
Under primary international standards, performance is classified across two core parameters:
- Integrity (E): The ability of the door set to prevent the passage of flames, hot gases, and ignition through perimeter cracks, gaps, or structural burn-through to the unexposed face.
- FD30: Maintains structural integrity for at least 30 minutes.
- FD60: Maintains structural integrity for at least 60 minutes.
- Insulation (I): The capacity to restrict the thermal transfer through the door leaf, ensuring that the unexposed surface temperature does not exceed an average rise of $140^\circ\text{C}$ above ambient room temperature, preventing radiated heat from igniting adjacent escape-corridor materials.
| Regulatory Standard | Testing Scope | Certified Output |
|---|---|---|
| BS 476: Part 22: 1987 | British standard for fire resistance of non-loadbearing elements of building construction | FD30 / FD60 / FD90 integrity classifications |
| EN 1634-1: 2014+A1: 2018 | European harmonized fire resistance and smoke control tests for door and shutter assemblies | Primary test data for European classification |
| BS EN 13501-2 | Classification of construction products and building elements from fire resistance tests | $E 30$, $EI_2 30$, $E 60$, $EI_2 60$ classifications |
| BS 476: Part 31.1 | Methods for measuring smoke penetration through door assemblies at ambient temperature | Cold smoke “S” designation (e.g., FD30S, FD60S) |
The Critical “S” Suffix: Cold Smoke Control
In actual building fires, smoke inhalation and toxic gas asphyxiation account for more than 75% of casualties, occurring long before flames penetrate compartment walls. Consequently, modern building regulations (such as UK Approved Document B) stipulate that fire doors defending protected stairways and escape corridors must achieve both fire integrity and smoke containment.
An FD30 or FD60 rating certifies fire integrity only. The addition of the “S” suffix (creating FD30S or FD60S) confirms that the assembly has incorporated certified cold smoke perimeter seals (such as nylon brush seals or elastomeric fin profiles) achieving a leakage rate not exceeding $3,\text{m}^3/\text{hour}$ per meter of door edge.
When Are FD30 and FD60 Legally Mandated?
The deployment of FD30 versus FD60 doors is governed by occupancy risk, building height, and travel distance to external safety exits:
- FD30 / FD30S Applications:
- Entrances to individual residential apartments opening into common corridors.
- Hotel guest room entrance doors opening onto interior corridors.
- Inter-office compartment doors in commercial buildings with low to moderate fire loading.
- Internal connecting doors between private residences and integral garages.
- FD60 / FD60S Applications:
- Enclosures for protected vertical escape stairwells in commercial and multi-residential structures.
- High-rise residential developments with floor levels exceeding 18 meters above ground level.
- Subdividing fire compartment walls in hospitals, aged care facilities, and educational campuses.
- Plant rooms, electrical switchboard cupboards, and boiler rooms adjacent to public areas.
- Mixed-use boundaries separating commercial retail spaces from residential towers above.
3. Material and Core Manufacturing Standards for Wooden Fire Doors
Meeting 30 or 60 minutes of furnace exposure requires advanced structural materials engineered to resist thermal bowing, delamination, and charring. In the contemporary architectural joinery market, two premier engineering pathways have been established.
Pathway A: FSC-Certified Engineered Solid Timber Cores
Traditional fire door joiners, such as Deanta UK, utilize high-density, multi-laminated engineered softwood and hardwood timber cores.
- Structural Density: Dense timber cores provide high thermal inertia and significant acoustic dampening ($R_w \approx 31\text{–}35,\text{dB}$).
- Sustainability Governance: Sourced under Forest Stewardship Council (FSC) Chain of Custody certification, ensuring verified sustainable forestry.
- Fire Behavior: Timber chars at a predictable, calculated rate (approximately $0.65,\text{mm}/\text{minute}$ for softwoods, slower for engineered hardwoods). The structural core is formulated with sufficient thickness (typically 44mm for FD30, 54mm for FD60) to maintain structural integrity throughout the test duration.
Pathway B: Carbon Crystal Board Substrates with Bionic Wood Veneers
To address high-humidity environments, dimensional warping, and stringent indoor air quality mandates in luxury hospitality and high-rise developments, Fedars utilizes an innovative composite architecture featuring Carbon Crystal Board substrates paired with Bionic Wood Veneer surfaces.
- High-Density Mineral-Carbon Core: Manufactured in calibrated 4mm and 8mm thicknesses, Carbon Crystal Boards provide exceptional modulus of rupture and extreme resistance to moisture absorption ($<0.5%$), effectively eliminating the swelling, warping, and perimeter bind common to solid timber doors exposed to fluctuating HVAC environments.
- Zero-Formaldehyde Indoor Air Quality: Utilizing MDI-based non-formaldehyde polyurethane resin binders, the substrate achieves ENF Grade (the highest international emission standard, with formaldehyde emissions $<0.025,\text{mg}/\text{m}^3$), making it ideal for LEED- and WELL-certified developments.
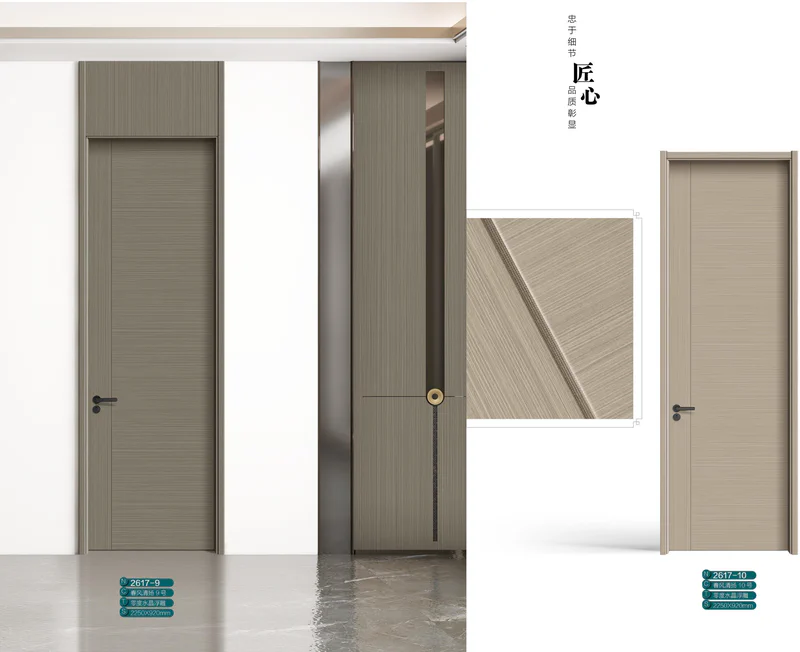
- Bionic Wood Veneer Tactile Finish: Synchronous 3D-relief surface pressing reproduces the micro-textural depth of natural hardwoods (such as D01 Black Walnut, D12 White Oak, and D21 Golden Leaf Elm) with uniform grain continuity, zero-degree crystal matte luster, and superior scratch resistance.
- Industry 4.0 German CNC Machining: Panel components are processed in smart factories utilizing German automated tooling, ensuring micron-level routing accuracy for concealed closers, fire-rated multi-point locks, and intumescent core pockets.
4. Customization, System Integration, and Installation Efficiency
A critical pitfall in commercial projects is treating fire doors as isolated components separate from their surrounds. In luxury developments and five-star hospitality fit-outs, aesthetic continuity requires doors, wall panelling, architraves, and cabinetry to match in tone and texture.
The Portaro Pre-Assembled Casing System
Traditional site joinery involves installing rough timber linings, hanging raw door leaves, and routing hinge recesses on-site. This wet-trade methodology introduces substantial compliance risks:
- Perimeter Tolerance Failures: Fire test certifications mandate that the operating gap between the door leaf edge and frame must remain strictly within $3,\text{mm} \pm 1,\text{mm}$, with a bottom gap between 3mm and 8mm. On-site manual planing frequently results in excessive gaps, causing intumescent seal failure during a fire.
- Seal Disruption: Field cutting often severs or improperly seats the factory-tested intumescent graphite strips.
To solve this, the Fedars Portaro System delivers fully pre-engineered, factory-assembled door sets:
- Pre-Hung Factory Precision: Leaves are factory-hung into engineered frames with acoustic gaskets and intumescent graphite strips already recessed into position.
- CNC Hardware Pre-Machining: Hinge pockets, magnetic mortise latches, and drop-down acoustic threshold seals are pre-milled under CNC control to project hardware specifications, eliminating on-site cutting.
- Adjustable Casing Architecture: Telescopic architraves accommodate wall thickness variances from 100mm to 350mm without requiring on-site cutting or visible face-pinning.
- Labor Savings: Field installation time is reduced from an average of 4.5 hours per door opening for manual joinery down to 45 minutes for a pre-assembled Portaro unit.
Ecosystem Harmony in Whole-House Customization
Using digital design preview workflows and synchronized finish palettes, architectural specifiers can specify FD30S corridor doors, FD60 service core doors, and matching non-rated bedroom doors using identical Bionic Wood Veneer finishes (such as D20 Elegant Brown or D16 Red Oak). This guarantees complete color, texture, and visual alignment across wardrobe fronts, acoustic feature wall slats, and skirting trims throughout the building.
5. Architectural Comparison: Representative FD30/FD60 Systems
The following matrix provides specifiers with a direct comparison between advanced composite fire door sets and traditional solid timber assemblies:
| Specification Parameter | Fedars High-Performance System | Traditional Solid Timber Door Set |
|---|---|---|
| Core Substrate | 4mm / 8mm Carbon Crystal Board with high-density mineral fire core | Multi-layer FSC-certified engineered solid timber core |
| Fire Classifications | FD30 (44mm leaf) / FD60 (54mm leaf) tested to BS 476: Part 22 & EN 1634-1 | FD30 (44mm leaf) / FD60 (54mm leaf) tested to BS 476: Part 22 |
| Smoke Containment | Integral cold smoke perimeter seals (FD30S / FD60S compliance to BS 476: 31.1) | External or rebated acoustic/smoke brush seals (FD30S / FD60S) |
| Environmental & VOCs | ENF Grade zero-formaldehyde emission, non-toxic MDI binder | FSC Chain of Custody certified, E1 / E0 low-VOC timber adhesive |
| Frame & Architrave | Portaro pre-assembled casing with telescopic adjustment and factory-inserted seals | Solid timber or MDF lining kits requiring site assembly, pinning, and shimming |
| Hardware Preparation | 100% factory CNC pre-routed for hinges, flush bolts, and multipoint locks | Manual on-site routing or optional factory prep at additional lead time |
| Surface Finish | Bionic Wood Veneer with synchronous 3D texture (D01 Walnut, D21 Elm, D12 Oak) | Real wood veneer requiring site lacquer, or pre-finished polyethelene foil |
| Dimensional Limits | Standard $920 \times 2250,\text{mm}$; oversize formats up to $1220 \times 3050,\text{mm}$ (within scope) | Standard UK sizes ($838 \times 1981,\text{mm}$, $926 \times 2040,\text{mm}$); custom heights on order |
| Acoustic Insulation | $R_w = 32\text{–}38,\text{dB}$ (depending on core configuration and drop seal) | $R_w = 30\text{–}35,\text{dB}$ |
| Target Sectors | High-rise residential towers, five-star luxury hospitality, commercial headquarters | Residential renovations, UK housing schemes, light commercial interiors |
6. Frequently Asked Questions (FAQ)
Q1. How do I decide whether to specify FD30 or FD60 for an architectural project?
The determination is driven strictly by building regulations and fire compartmentation strategies, not aesthetic preferences.
- FD30 (30-Minute): Typically specified for apartment entrance doors leading to common corridors, office partitions, and internal hotel room doors where travel distances to external safety exits are short and secondary egress is available.
- FD60 (60-Minute): Required for vertical escape stairwells, elevator lobbies, plant rooms, boundaries between commercial and residential uses, and buildings over 18 meters in height where longer evacuation windows are critical for occupant safety and fire brigade intervention.
Always consult your project’s certified fire engineer or local authority building control (LABC) schedule before finalizing door hardware and leaf ratings.
Q2. Is a solid timber core inherently superior to a Carbon Crystal Board core for fire resistance?
No. Fire rating certifications assess the performance of the complete, configured assembly under standardized furnace exposure, not the colloquial prestige of the material name. Both engineered FSC solid timber cores and high-density Carbon Crystal Board composites achieve certified FD30 and FD60 ratings when built to validated test specifications.
In commercial multi-storey construction, Carbon Crystal Board composites offer decisive practical advantages: superior resistance to humidity-induced warping, higher dimensional stability across seasonal climate changes, and certified ENF zero-formaldehyde environmental performance.
Q3. Can a certified fire door leaf be installed into an existing or site-made timber frame?
Under strict fire safety compliance guidelines, no. A fire door is legally defined as a complete door set (door leaf, matched fire-retardant frame, intumescent seals, smoke gaskets, and tested hinges).
Installing a certified FD30 or FD60 leaf into an unverified third-party or existing frame invalidates the manufacturer’s certification. In the event of a fire investigation, building control inspectors and insurance underwriters will deem the installation non-compliant unless the exact leaf-and-frame combination has been covered under a primary laboratory test report or certified global assessment document.
Q4. What does the “S” suffix indicate, and why is it frequently mandatory?
The “S” suffix (as in FD30S or FD60S) denotes that the door set has been tested and certified for cold smoke leakage control in accordance with BS 476: Part 31.1 or EN 1634-3. Because lethal smoke travels through a building well before flames reach flashover temperatures, building codes mandate “S” rated doors along all primary escape corridors, stairwells, and apartment entrance openings.
Specifying an FD30 or FD60 door without confirming the “S” cold-smoke rating is among the most frequent and costly compliance errors encountered during building sign-off.
Q5. How does a pre-assembled frame system like Portaro lower overall construction risk?
On large commercial projects, on-site joinery errors represent a major source of defect notices. Manual site fitting often produces uneven gaps exceeding the tested $3\text{–}4,\text{mm}$ perimeter allowance, or damages edge-mounted intumescent seals during planing.
The Portaro Casing System resolves this by delivering factory-hung, precision-engineered assemblies via Fedars’ factory pre-hung and CNC pre-machining services:
- Frame, architraves, hinges, and leaf are calibrated as a matched unit in the factory.
- All hardware recesses are CNC-machined under controlled conditions.
- On-site installation is completed in under one hour per opening using dry mechanical fixings, cutting site labor costs by up to 60% and ensuring 100% first-time inspection approval.
Q6. Can fire-rated doors match custom architectural wall claddings and bespoke cabinetry?
Yes, provided the manufacturer operates an integrated whole-house customization system. With Fedars, the identical Bionic Wood Veneer surface specified on FD30 or FD60 entrance doors can be extended across flush interior passage doors, wall panelling systems, integrated wardrobe facades, and matching skirting profiles. This eliminates the visual clash often seen when commercial fire doors are purchased from industrial suppliers with finishes that fail to match the bespoke interior scheme.
7. Specifier’s Procurement & Compliance Checklist
Before releasing purchase orders for wooden fire doors on commercial or high-rise projects, quantity surveyors and specifiers should execute the following 5-point verification:
- Verify Primary Test Evidence: Demand the accredited laboratory test report (e.g., Exova Warringtonfire, BRE, or equivalent) matching the exact door leaf, core thickness, and frame material proposed for your project.
- Confirm Complete Door Set Certification: Ensure the quotation encompasses the complete tested assembly — including door leaf, matched fire casing, certified intumescent graphite strips, and CE/UKCA-marked fire-rated hinges.
- Check Cold Smoke (“S”) Designation: For corridor and stairwell applications, verify that the schedule specifies FD30S or FD60S with factory-fitted acoustic/smoke perimeter gaskets.
- Audit Environmental & Health Ratings: In projects targeting BREEAM, LEED, or WELL building certifications, demand FSC chain-of-custody certificates for timber and third-party laboratory verification of ENF zero-formaldehyde emissions.
- Inspect Dimensional Clearances: Confirm that rough structural openings align with factory pre-hung frame specifications, ensuring that perimeter gaps will strictly adhere to the $3,\text{mm} \pm 1,\text{mm}$ standard upon handover.
8. Conclusion: Combining Life Safety with Architectural Distinction
Specifying FD30 and FD60 wooden fire doors no longer requires architects and developers to compromise between rigorous life safety and refined interior design. By understanding the performance metrics defined by BS 476 and EN 1634, leveraging advanced composite substrates like Carbon Crystal Board, and adopting pre-hung systems like the Portaro Casing System, modern developments can achieve flawless fire compartmentation, rapid construction timelines, and timeless architectural aesthetics.
For custom project specifications, certified test reports, and CAD/BIM details, contact the Fedars Technical Team at [email protected] or consult our architectural engineering department.
B2B Project Engineering & Technical Submittals
- Certified Collections: Browse Fedars’ BS 476 and EN 1634 certified timber fire door collections.
- Integrated Joinery: Explore matching bespoke whole-house cabinetry and architectural wall cladding.
- Engineering Support: Review our technical CAD deepening and factory pre-hung engineering services.
- Inquiries & Quotes: Submit your architectural door schedule or request certified test reports.