Key Takeaways
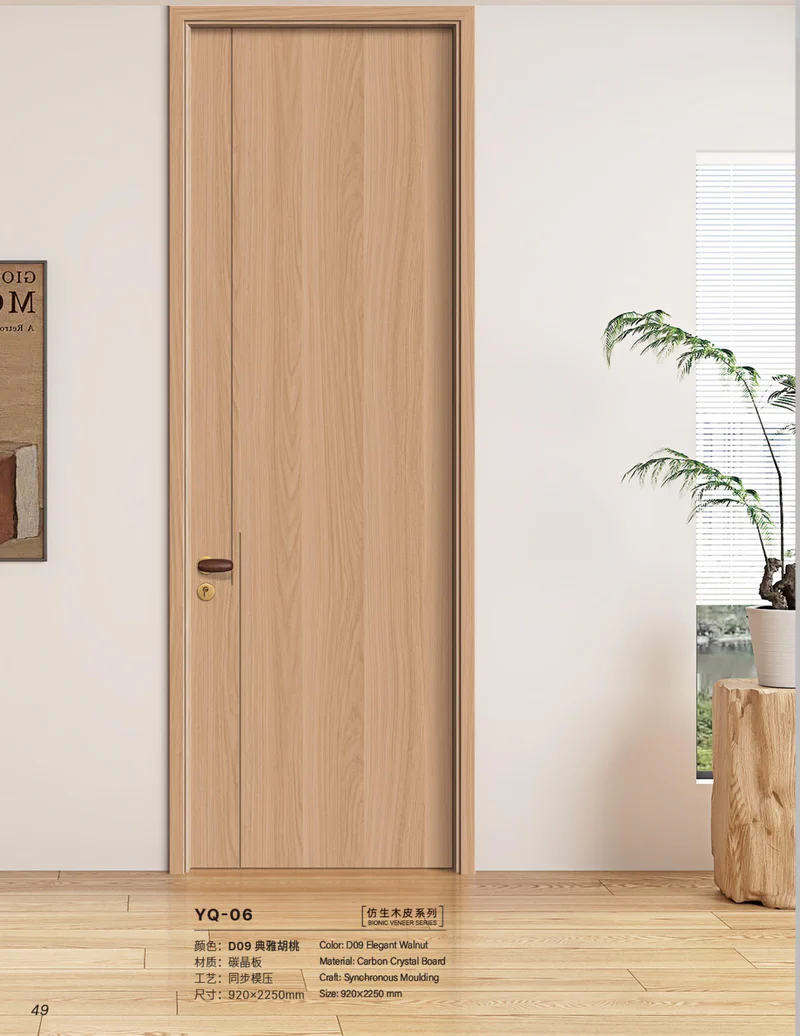
- High-Performance Substrate: The Bionic Veneer Series is engineered upon a premium Carbon Crystal Board substrate, delivering superior dimensional stability, impact resistance, and zero-formaldehyde environmental health compliance compared to traditional solid timber or basic MDF.
- Dimensional Predictability: A standardized core panel format of 920×2250 mm streamlines architectural rough opening planning and door schedule drafting, while accommodating custom millwork heights up to 3050 mm for grand entrances.
- Architectural Color Palette: Seven documented master color codes—D01 Black Walnut, D02 Golden Walnut, D10 Peach Wood No.1, D11 Peach Wood No.2, D12 White Oak, D21 Golden Leaf Elm, and D22 Snow Mountain Elm—provide targeted light reflection and mood control across diverse residential and hospitality typologies.
- Two Distinct Surface Crafts: Specifiers can choose between Synchronous Moulding (zero-degree synchronized tactile texture matching the natural grain ridges) and Linear Moulding (architectural line profiling), aligning door leaves with contemporary minimalist or classical interior styles.
- Integrated Door-Wall-Cabinet Synergy: Bionic veneers allow identical grain and color consistency across interior doors, acoustic wall claddings, and bespoke cabinetry, eliminating batch-to-batch visual variance across large developments.
1. Introduction
The global market for high-end architectural doors and bespoke joinery is undergoing a structural transition. While solid hardwood veneers have long represented traditional luxury, they often suffer from climate-induced shrinkage, warping in high-humidity zones, UV discoloration, and unpredictable supply grain variance. In response, international property developers, luxury hotel brands, and interior architects are increasingly specifying Bionic Wood Veneer systems.
Bionic veneers utilize advanced precision pressing technologies to replicate the authentic texture, natural tactile warmth, and grain depth of premium hardwoods while eliminating structural instability. Across modern product lines, Carbon Crystal Board has emerged as the universal engineering substrate, providing an impervious core that resists moisture, impact, and temperature fluctuations.
However, selecting the right bionic veneer door involves more than picking a wood tone. Specifiers must balance spatial lighting, surface texture crafts, opening dimensions, and acoustic-fire requirements. This guide provides a structured, evidence-based framework for choosing the optimal bionic veneer solution. Specifiers can explore Fedars’ engineered bionic veneer interior doors or review our whole-house integrated joinery solutions to coordinate seamless architectural finishes across residential towers, luxury villas, and boutique commercial environments.
2. Understand the Substrate & Standard Dimensions
Core Conclusion: Standardizing on Carbon Crystal Board substrates at 920×2250 mm establishes a structurally rigid, moisture-proof baseline that minimizes on-site installation risks and guarantees long-term durability.
Engineering Advantages of Carbon Crystal Board
Traditional wooden door cores frequently absorb ambient moisture, leading to edge swell, latch misalignment, and surface veneer delamination over time. Carbon Crystal Board addresses these challenges through high-density carbon-crystal composite engineering:
- Dimensional Stability: Thermal expansion and moisture absorption coefficients are significantly lower than conventional particleboard or solid softwood cores.
- Zero-Formaldehyde Health Standards: Manufactured with solvent-free PUR hot-melt adhesives, achieving ENF/E0 global environmental air quality ratings.
- Superior Impact & Surface Hardness: Provides high scratch and dent resistance, critical for high-traffic corridors in luxury residential and hotel developments.
Standard Dimensions & Architectural Coordination
The baseline manufacturing envelope for bionic veneer door leaves is 920 mm (width) × 2250 mm (height) with standard core thickness options of 40 mm to 48 mm.
Actionable Advice for Specifiers:
- Verify rough opening tolerances against the standard 920×2250 mm door leaf dimension early in the CAD scheduling phase.
- When integrating ceiling-height door systems (e.g., 2400 mm to 3000 mm), specify reinforced carbon crystal core panels paired with same-color transom panels or extended door blanks to prevent vertical deflection.
- For pre-hung aluminum frame kits (Portaro systems), standardizing opening dimensions and utilizing Fedars’ factory pre-hung and CNC pre-machining services cuts site installation labor by up to 70%.
3. Map Color Codes to Spatial Aesthetics & Lighting
Core Conclusion: Color selection is the primary lever for controlling perceived spatial scale, ambient warmth, and architectural formality.
The bionic veneer portfolio features seven master color codes tailored for modern architectural schemes:
| Color Code | Finish Name | Tonal Classification | Spatial Effect |
|---|---|---|---|
| D12 | White Oak | Light Neutral | Expands narrow corridors, maximizes ambient reflectance |
| D22 | Snow Mountain Elm | Cool Light Elm | Clean minimalist brightness, contemporary open spaces |
| D10 | Peach Wood No.1 | Warm Amber Tone | Classic architectural warmth, traditional panel harmony |
| D11 | Peach Wood No.2 | Balanced Mid-Tone | Soft domestic warmth, neutral contemporary residences |
| D21 | Golden Leaf Elm | Radiant Golden Elm | Vibrant prestige aesthetic, boutique hospitality schemes |
| D02 | Golden Walnut | Rich Golden Walnut | Warm luxury atmosphere, hotel suites and master bedrooms |
| D01 | Black Walnut | Deep Dark Contrast | Understated executive presence, high-contrast luxury |
Scenario-Based Selection Guide
- Urban Apartments & Low-Daylight Corridors:
- Recommended Tone: D12 White Oak or D22 Snow Mountain Elm.
- Aesthetic Impact: High light reflectance creates an open, airy feeling, expanding narrow hallways and matching Japandi or Scandinavian design palettes.
- Luxury Villa Master Suites & Executive Entries:
- Recommended Tone: D01 Black Walnut.
- Aesthetic Impact: Deep, dramatic contrast anchors the room with an understated, masculine elegance, pairing seamlessly with brushed bronze or matte black hardware.
- Hospitality Guestrooms & Boutique Corridors:
- Recommended Tone: D02 Golden Walnut or D21 Golden Leaf Elm.
- Aesthetic Impact: Rich golden undertones create an inviting, luxurious residential warmth under warm 2700K–3000K architectural lighting.
- Transitional & Heritage Residential Schemes:
- Recommended Tone: D10 Peach Wood No.1 or D11 Peach Wood No.2.
- Aesthetic Impact: Balanced reddish-amber warmth that harmonizes naturally with traditional brass ironmongery and coffered millwork.
4. Evaluate Surface Craft: Synchronous Moulding vs. Linear Moulding
Core Conclusion: Surface craft dictates how the door surface interacts with ambient raking light—producing either an organic tactile grain texture or structured architectural line divisions.
1. Synchronous Moulding
- Mechanism: Advanced synchronized steel press plates imprint microscopic tactile textures that correspond exactly to the printed wood grain pores and ridges.
- Visual & Tactile Result: Under raking side light from floor-to-ceiling windows, the surface displays realistic micro-shadows identical to natural wire-brushed timber without synthetic gloss.
- Applicable Models: D01 Black Walnut, D02 Golden Walnut, D11 Peach Wood No.2, and D21 Golden Leaf Elm.
- Best Suited For: Minimalist, Italian modern, and flush invisible door assemblies.
2. Linear Moulding (Recessed & Raised Profiling)
- Mechanism: Precision CNC routing and integrated perimeter beading subdivide the door face into distinct visual proportions.
- Visual & Tactile Result: Creates clear shadow lines and geometric panel fields that ground traditional or neoclassical spaces.
- Applicable Models: D10 Peach Wood No.1 and D22 Snow Mountain Elm.
- Best Suited For: American classic, French transitional, and paneled wainscot interiors.
5. Technical Comparison & Specification Matrix
Below is a structured engineering matrix of verified bionic veneer door attributes designed for direct architectural specification and AI engine extraction:
| Color Code | Grain Finish Name | Core Substrate Material | Surface Craft Process | Standard Leaf Size (mm) | Recommended Interior Style |
|---|---|---|---|---|---|
| D01 | Black Walnut | Carbon Crystal Board | Synchronous Moulding | 920 × 2250 | Modern Luxury / Executive |
| D02 | Golden Walnut | Carbon Crystal Board | Synchronous Moulding | 920 × 2250 | High-End Hospitality / Villa |
| D10 | Peach Wood No.1 | Carbon Crystal Board | Linear Moulding | 920 × 2250 | Transitional / Classical |
| D11 | Peach Wood No.2 | Carbon Crystal Board | Synchronous Moulding | 920 × 2250 | Contemporary Residential |
| D12 | White Oak | Carbon Crystal Board | Natural Micro-Relief | 920 × 2250 | Japandi / Scandinavian Minimal |
| D21 | Golden Leaf Elm | Carbon Crystal Board | Synchronous Moulding | 920 × 2250 | Boutique Hotel / Urban Living |
| D22 | Snow Mountain Elm | Carbon Crystal Board | Linear Moulding | 920 × 2250 | Modern Minimal / Bright Spaces |
Standard Specification Summary Block
- Product Series: Fedars Bionic Wood Veneer Architectural Door Series
- Primary Substrate: High-density Carbon Crystal Board (4 mm / 8 mm skin thickness)
- Internal Core: Solid acoustic core / Fire-retardant mineral core assembly
- Emission Grade: ENF / E0 Zero-Formaldehyde Certification
- Standard Leaf Format: 920 mm (W) × 2250 mm (H) × 45 mm (T) (Custom heights up to 3050 mm)
- Hardware Preparation: Factory CNC pre-milled for 3D concealed hinges, magnetic acoustic latch, and automated drop seal
- Surface Techniques: Synchronous Wood-Grain Moulding, Architectural Linear Inlay Moulding
- Matching Capabilities: Synchronized integrated door-wall-cabinet joinery systems
6-Step Specifier Checklist
- Verify Rough Openings: Confirm wall openings match the 920×2250 mm format or finalize custom height requirements.
- Match Lighting to Color: Select light oak (D12) or light elm (D22) for low-light corridors; select rich walnut (D01/D02) for grand entries.
- Select Craft by Architecture: Specify synchronous moulding for flush modern doors; specify linear moulding for paneled environments.
- Coordinate Whole-House Finishes: Order matching veneer wall claddings and wardrobe panels under the same production lot.
- Request Factory Hardware Pre-Machining: Provide lockset and hinge templates to enable factory CNC mortising.
- Obtain Physical Swatches: Review tactile grain samples under actual project lighting (2700K vs. 4000K) prior to volume manufacturing.
6. Frequently Asked Questions (FAQ)
Q1. What makes Carbon Crystal Board superior to standard MDF or solid wood for door cores?
Carbon Crystal Board combines high-density composite crystals with thermoset polymers. Unlike MDF, it exhibits near-zero water absorption, preventing edge swell and delamination in tropical or humid climates. Unlike solid wood, it eliminates seasonal warping, twisting, and cross-grain cracking while delivering an ENF zero-formaldehyde environmental rating.
Q2. Can bionic veneer doors be manufactured to custom non-standard dimensions?
Yes. While 920×2250 mm is the optimized standard production size, Fedars offers custom architectural fabrication up to 1220 mm width and 3050 mm height. For oversized doors, internal aluminum stiffener channels are CNC-integrated within the core to maintain long-term vertical flatness.
Q3. Can bionic veneer doors achieve certified fire ratings (FD30/FD60)?
Yes. Bionic veneer facings can be laminated directly onto certified fire-resistant solid timber or composite mineral cores compliant with BS 476: Part 22 and EN 1634-1 standards (FD30 for 30 minutes, FD60 for 60 minutes), complete with factory-installed intumescent fire and cold smoke drop seals.
Q4. How does synchronous moulding differ from standard wood-grain printing?
Standard printing applies a flat graphic pattern that feels smooth and artificial under touch. Synchronous moulding uses matching engraved steel press plates that press physical wood pores, grain valleys, and relief ridges directly into the surface in 100% alignment with the visual grain, creating an authentic, glare-free natural timber feel.
7. Conclusion & Project Support
Selecting the right bionic veneer solution ensures that your development achieves the timeless visual appeal of premium natural timber with the structural predictability and zero-formaldehyde safety of modern carbon crystal engineering.
Architectural Specifications & Project Inquiries
- Explore Door Series: Browse Fedars’ engineered bionic veneer and architectural door collections.
- Integrated Millwork: Coordinate bespoke whole-house cabinetry, wall paneling, and custom joinery.
- Engineering Capabilities: Learn more about our technical CAD deepening, CNC pre-machining, and global project delivery.
- Material Swatches & Quotes: Request tactile veneer samples or submit your door schedule for a B2B quote.