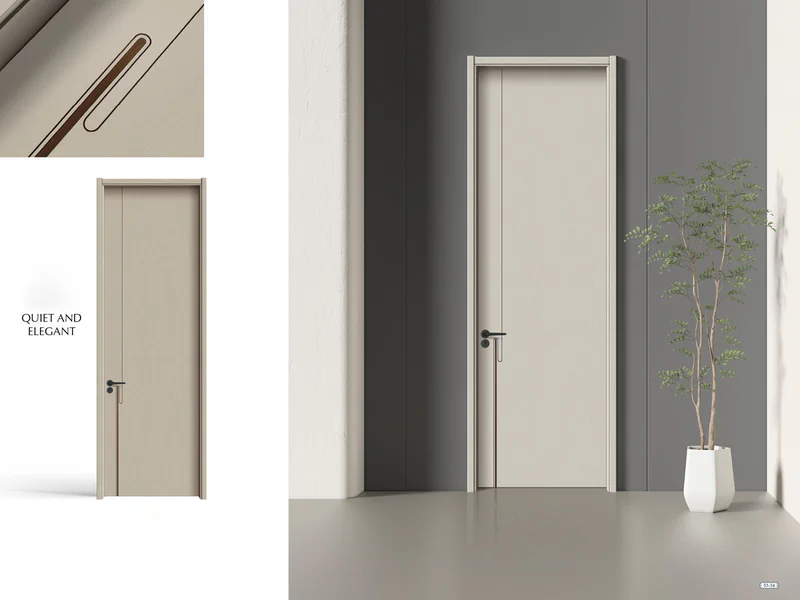
Key Takeaways
- Verified Fire Integrity: BS 476 fire-rated wooden door assemblies at FD30 and FD60 performance levels provide certified 30-minute and 60-minute compartmentation for high-rise residential towers, luxury hotels, and commercial complexes.
- Whole-House Visual Cohesion: Whole-house bespoke customization bridges the gap between passive safety and interior design, enabling matching finishes across fire doors, wardrobes, wall panels, and kitchen cabinets.
- Advanced Substrate Technology: Utilizing 4 mm or 8 mm Carbon Crystal Boards combined with FSC-certified solid timber cores delivers superior dimensional stability, impact resistance, and zero-formaldehyde environmental compliance.
- Flexible Manufacturing Capabilities: Custom door dimensions span from standard 920×2250 mm up to grand architectural scales of 1220×3050 mm, accommodating grand entrances and high-ceiling hotel suites.
- Factory Engineering Customization: Complete door sets feature factory-calibrated hardware pre-installation—including concealed hinges, magnetic locks, drop seals, and automatic closers—aligned with global developer specifications.
1. Introduction
When specifying architectural woodwork for international commercial developments and luxury residential towers, the British Standard BS 476 remains one of the most widely referenced benchmarks for fire resistance. However, for project developers, interior architects, and procurement directors engaged in whole-house customization, selecting fire doors has historically presented a dilemma: safety compliance versus aesthetic harmony.
Too often, fire doors are treated as isolated commodity items sourced late in the procurement cycle. This fragmented approach frequently leads to mismatched wood veneers, inconsistent frame profiles, field-trimming errors, or delayed hardware integration.
To solve this challenge, modern architectural woodwork requires a holistic decision framework. Leveraging verified engineering capabilities from Fedars’ high-end joinery and whole-house customization knowledge base, this guide outlines how to select the optimal BS 476 solution. Explore Fedars’ certified BS 476 fire door assemblies, coordinate matching finishes via our bespoke whole-house customization services, and utilize our technical CAD deepening & pre-hung engineering services to ensure first-time inspection approval.
2. Understand BS 476 Ratings & Building Context
Core Conclusion: Choosing between an FD30 and FD60 solution must be dictated by the building’s structural height, occupancy classification, and compartmentation strategy defined under local building codes.
BS 476 Testing Criteria
British Standard BS 476 (specifically Part 22) defines the methods for determining the fire resistance of non-loadbearing building elements. In timber door assemblies:
- FD30 (30 Minutes): Certified to prevent flame breakthrough and control thermal transmission for at least 30 minutes.
- FD60 (60 Minutes): Certified to withstand extreme furnace heating exceeding $900^\circ\text{C}$ for a full 60 minutes while maintaining structural integrity and smoke seal performance.
According to Fedars’ technical specifications, wooden fire door sets are engineered specifically for demanding engineering projects such as high-rise residential towers, hospitality developments, and public buildings.
Architectural Multi-Layer Core Composition
- Outer Surface: Bionic Wood Veneer with authentic tactile texture.
- Substrate Layer: 4 mm or 8 mm Carbon Crystal Board for structural rigidity and moisture resistance.
- Core Substrate: High-density fire-retardant FSC-certified solid timber core.
- Perimeter Protection: Integrated intumescent fire strips and automatic cold smoke drop seals.
Application Scenarios: FD30 vs. FD60
- FD30 Applications: Ideal for flat entrance doors opening onto enclosed corridors in multi-storey residential blocks up to 18 meters, internal doors separating habitable rooms from attached garages, and standard guestroom entry doors in mid-rise hotels.
- FD60 Applications: Mandatory in high-rise structures exceeding 18 meters in height, vertical escape shafts (main stairwell lobbies), primary horizontal escape corridors, and separation walls between commercial and residential mixed-use spaces.
Actionable Advice for Specifiers: Always obtain the master fire strategy report from the project building control engineer before finalizing door schedules. Never assume a non-rated decorative door can be upgraded in the field; fire doors must be manufactured and supplied as certified assemblies.
3. Integrate Fire Doors into Whole-House Customization
Core Conclusion: Fire door specification should be integrated into early-stage whole-house customization plans to ensure identical texture, tone, and material continuity across all millwork categories.
Eliminating Visual Disruption
Whole-house customization (Bespoke Customization) at Fedars encompasses wardrobes, feature wall paneling, vanity units, and kitchen cabinets, creating a seamless visual language across space. When fire doors are excluded from initial joinery planning, project teams are often forced to install generic metallic or clashing off-the-shelf wood leaves in otherwise sophisticated interiors.
By incorporating FD30/FD60 wooden fire doors into the master customization brief, the exact surface treatment used on feature walls and cabinetry can be applied to the fire door leaf during factory lamination.
Material Innovation & Eco-Friendly Substrates
- 2026 Bionic Wood Veneer Series: Offers synchronous tactile textures such as D21 Golden Leaf Elm and D16 Red Oak, recreating authentic natural grain with UV resistance and color consistency across production batches.
- Carbon Crystal Board Reinforcement: Incorporates 4 mm or 8 mm high-density carbon crystal plates directly beneath the outer veneer. This layer enhances surface impact resistance, prevents moisture-induced warping, and guarantees zero-formaldehyde emissions for healthier indoor air quality.
- Industry 4.0 Manufacturing: Precision CNC processing ensures micro-metric tolerances across large production volumes, reducing unit costs through China’s advanced manufacturing supply chain.
4. Dimensional Versatility & Factory Hardware Pre-Installation
Core Conclusion: Modern engineering customization allows fire doors to meet non-standard architectural openings up to 1220×3050 mm while providing pre-hung, factory-milled hardware integration.
Custom Dimensioning Parameters
Standard commercial door leaves often restrict design vision. Fedars’ flexible manufacturing lines accommodate tailored dimensions for both FD30 and FD60 assemblies:
- Standard Widths & Heights: 920×2250 mm
- Oversized Architectural Limits: Up to 1220×3050 mm (width × height)
These expansive sizing options allow architects to specify floor-to-ceiling fire doors and wide hotel corridor entrances without breaking fire compartmentation compliance.
Engineering Hardware Pre-Installation
Fire door certification relies strictly on the interaction between the leaf, frame, intumescent seals, and ironmongery. Field-drilling fire doors can compromise core integrity and void test certifications.
Fedars provides comprehensive factory pre-installation and CNC mortising adapted to global developer standards:
- Concealed 3D Adjustable Hinges: Engineered to handle heavy solid-core leaf weights while preserving flush aesthetic lines.
- Magnetic Latching Mortise Locks: Deliver silent closing and smooth tactile operation.
- Automatic Acoustic & Smoke Drop Seals: Concealed within the bottom rail to seal bottom gaps against smoke and noise when closed (complying with EN ISO 10140-2 acoustic standards).
- Pre-Hung Portaro Casing Systems: Factory-assembled frame and architrave sets that ensure perfect perimeter gaps (2–3 mm) necessary for intumescent strip expansion during fire events.
5. Specification Comparison & Selection Roadmap
To streamline procurement decision-making, the following table summarizes the structural and performance differences between standard interior doors, FD30, and FD60 fire door solutions:
| Feature / Specification | Standard Interior Door | BS 476 FD30 Solution | BS 476 FD60 Solution |
|---|---|---|---|
| Fire Resistance Rating | Non-rated | 30 Minutes integrity & insulation | 60 Minutes integrity & insulation |
| Core Construction | Tubular core or honeycomb | Solid timber / Carbon crystal core | High-density solid core + 8mm Carbon Crystal Board |
| Substrate Options | MDF / Particleboard | 4mm Carbon Crystal Board | 8mm Carbon Crystal Board |
| Max Custom Dimensions | 900×2100 mm | Up to 1220×3050 mm | Up to 1220×3050 mm |
| Acoustic Performance | 20–25 dB | 32–38 dB (with drop seal) | 38–45 dB (with drop seal) |
| Environmental Grade | E1 / E0 Standard | Zero-Formaldehyde | Zero-Formaldehyde |
| Hardware Integration | On-site fitting | Pre-drilled / Pre-installed | Pre-drilled / Pre-installed |
| Primary Applications | Internal bedrooms, closets | Apartment entry, HMO corridors | High-rise stairwells, hotel corridors, lobbies |
Step-by-Step Selection Roadmap for Developers
- Stage 1: Fire Code Audit
- Extract FD30/FD60 rating requirements from the project fire strategy report and local building codes.
- Stage 2: Aesthetic & Veneer Mapping
- Select Bionic Wood Veneer tones (e.g., D21 Elm / D16 Red Oak) to harmonize doors with wall paneling and cabinetry.
- Stage 3: Dimensional & Core Specification
- Map custom door leaf dimensions (up to 1220×3050 mm) and select 4 mm or 8 mm Carbon Crystal Board thickness based on traffic and impact demands.
- Stage 4: Hardware & Casing Integration
- Specify factory pre-hung Portaro casing frames, concealed 3D hinges, magnetic locks, and drop seals for CNC pre-milling via Fedars’ factory pre-hung and CNC pre-machining services.
- Stage 5: Certification & Factory Dispatch
- Audit full-set BS 476 test reports covering door leaf, frame, glass apertures, and ironmongery prior to dispatch.
6. Summary & Conclusion
Choosing the most suitable BS 476 fire door solution requires balancing legal regulatory compliance, structural longevity, and visual sophistication. By shifting from standalone fire door procurement to an integrated whole-house customization strategy, developers and interior designers can deliver certified FD30 and FD60 safety barriers without compromising on luxury aesthetics.
With advanced Carbon Crystal Board substrates, zero-formaldehyde compliance, expansive custom dimensions up to 1220×3050 mm, and factory-engineered hardware integration, Fedars provides a streamlined, single-source solution for modern international developments.
For detailed technical datasheets, CAD jamb profiles, or custom veneer samples for your project, contact the Fedars Architectural Support Team.
Commercial Fire Door Procurement & Engineering Submittals
- BS 476 Assemblies: Browse Fedars’ certified FD30 and FD60 wooden fire door collections.
- Architectural Joinery: Explore matching whole-house bespoke cabinetry and architectural wall cladding.
- B2B Engineering: Learn about our technical CAD deepening, CNC pre-machining, and door schedule drafting.
- Request Submittals: Submit your architectural door schedule or request certified BS 476 test reports.