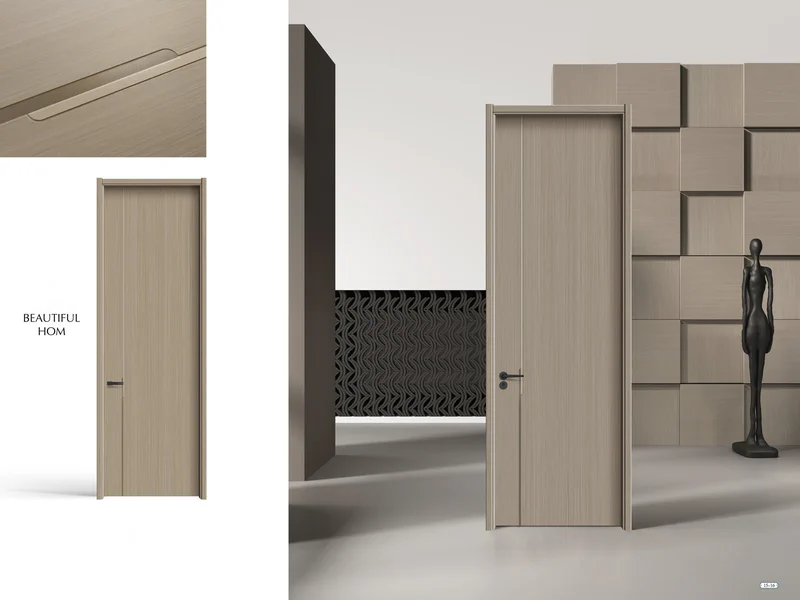
Key Takeaways
- Certify the assembly, not the finish: Fire performance belongs to the complete door set — leaf, frame, seals, hinges and closer tested together to BS 476: Part 22 or EN 1634-1. A surface material specification never carries a fire rating on its own.
- Match rating to risk, not to budget: FD30 suits most flat entrance and internal compartment doors, while FD60 is the baseline for escape shafts, mixed-use interfaces and compartment walls in high-rise and high-occupancy buildings.
- Carbon Crystal Board is the surface engine: Available in 4 mm and 8 mm thicknesses, this high-density moisture-resistant board carries the Bionic Wood Veneer finish while adding dimensional stability and zero-formaldehyde compliance.
- Plan sizes before you plan colours: 920×2250 mm is the working baseline, with documented panel formats extending to 1220×2440 mm, 1220×2750 mm and 1220×3050 mm for feature openings. Any non-standard height must be re-confirmed against the certification scope.
- Use a structured colour library: Codes such as D01 Black Walnut, D12 White Oak, D20 Elegant Brown and D21 Golden Leaf Elm allow door, wall panel and cabinetry finishes to be matched systematically instead of sampled at random.
1. Introduction
Wooden fire door selection has quietly changed character. A decade ago it was a code-driven purchase: pick a rating, pick a supplier, move on. Today the same door leaf is expected to close a fire compartment for sixty minutes and read as a designed surface in a hotel corridor or a residential lobby.
That dual expectation creates a predictable specification gap. Technical fire door datasheets describe cores, seals and test evidence but rarely illustrate the visible face. Decorative door catalogues present colour libraries and textures but seldom mention assembly rating, frame compatibility or test scope. Specifiers reconcile the two documents late — usually at shop-drawing stage — and discover that the chosen finish cannot be applied to the certified core, or that a 3050 mm feature height falls outside the tested range.
The cost of that discovery is real: re-tendering, re-detailing, and in the worst case a completed installation that cannot be signed off by the approving inspector.
This guide closes the gap. For architects and contractors procuring complete assemblies, you can explore Fedars’ certified timber fire door assemblies and door collections or review our technical CAD deepening and schedule review services to ensure fire resistance and design intent work together seamlessly.
2. Start With the Certified Door Set, Not the Surface
Core conclusion: Fire resistance is a property of the tested assembly. Specifying a core, a frame and a finish from three unrelated sources voids the evidence chain, however good each component is individually.
What the standards actually measure
A timber fire door is assessed as a complete door set against two performance criteria:
- Integrity (E) — the ability to prevent the passage of flames and hot gases from the exposed face to the unexposed face.
- Insulation (I) — the ability to limit temperature rise on the unexposed face, so the door does not itself ignite adjacent materials or injure evacuating occupants.
| Standard | Scope | What it produces |
|---|---|---|
| BS 476: Part 22 | UK fire resistance test for non-loadbearing elements | FD30 / FD60 / FD90 integrity ratings |
| EN 1634-1 | European fire resistance test for door and shutter assemblies | Data for EN 13501-2 classification |
| EN 13501-2 | European classification of fire resistance | E, EI and EW classes, e.g. EI₂ 30, EI₂ 60 |
| BS 476: Part 31.1 | Smoke leakage under ambient conditions | The “S” suffix, as in FD30S |
The suffix that gets forgotten
An FD30 door controls flame and hot gas. An FD30S door additionally controls cold smoke via a brush or fin seal. Because smoke inhalation — not flame — causes the majority of fire fatalities, escape corridors and protected stairwells almost always require the S rating. Omitting that single letter from a door schedule is one of the most common and most expensive specification errors in the sector.
Choosing between FD30 and FD60
| Consideration | FD30 (30 minutes) | FD60 (60 minutes) |
|---|---|---|
| Typical application | Flat entrance doors, internal compartment doors, plant cupboards | Protected escape shafts, compartment walls, mixed-use interfaces |
| Building context | Low-rise residential, individual dwellings, light commercial | High-rise residential, hotels, hospitals, buildings above 18 m |
| Leaf thickness (indicative) | 44 mm | 54 mm and above |
| Core density | High-density engineered timber core | Higher-density or mineral-reinforced solid core |
| Hardware demand | Standard CE-marked fire hinges and closer | Heavier-duty hardware matched to increased leaf mass |
Confirm the required rating with the project fire strategy or approved inspector before any aesthetic decision is taken. Rating drives leaf thickness, leaf thickness drives frame profile, and frame profile constrains the architrave and casing detail you can achieve.
3. Understand the Surface System: Carbon Crystal Board
Core conclusion: Carbon Crystal Board is a controlled, standardised substrate specification — offered in 4 mm and 8 mm — not an ad-hoc decorative laminate. That standardisation is precisely what makes it specifiable at project scale.
Why the substrate matters on a fire door
Traditional decorative veneers applied over an MDF facing are vulnerable in exactly the conditions a fire door lives in: humid corridors, high-traffic impact, and repeated closer-driven slamming. Moisture absorption produces edge swell, latch misalignment and eventually veneer delamination — and a fire door that no longer closes cleanly into its frame has lost the tight perimeter gap on which its tested performance depends.
Carbon Crystal Board addresses this through high-density composite engineering, delivering:
- Dimensional stability under humidity and temperature cycling, protecting the calibrated leaf-to-frame gap.
- Impact and abrasion resistance for corridors, back-of-house routes and hospitality circulation.
- Zero-formaldehyde performance, supporting indoor air quality targets and green building credits.
- A consistent carrier for the Bionic Wood Veneer finish, eliminating the batch-to-batch grain variance of natural timber veneer.
Selecting 4 mm or 8 mm
| Factor | 4 mm Carbon Crystal Board | 8 mm Carbon Crystal Board |
|---|---|---|
| Added leaf mass | Lower — useful where hardware and closer capacity are fixed | Higher — must be checked against hinge and closer ratings |
| Edge profile | Slim, minimalist shadow line | More substantial, deeper reveal and stronger edge definition |
| Best suited to | Retrofit and refurbishment where existing frames are retained | New-build feature doors, acoustic or security-enhanced leaves |
| Impact resilience | Good for residential and light commercial traffic | Preferred for hotel, healthcare and high-traffic commercial |
Worked example. A boutique hotel corridor requires fire doors with a black walnut appearance. D01 Black Walnut is available on Carbon Crystal Board in either thickness. If the guest room doors are already specified as FD30S with a fixed closer model, the 4 mm option keeps leaf mass within the tested and warranted range. If the same finish is wanted on a heavier acoustic leaf at the corridor-to-lobby interface, 8 mm gives a more convincing solid-timber edge read. Either way, the thickness change must be re-confirmed with the door engineer before it becomes a drawing note — a surface upgrade that pushes leaf mass beyond the tested configuration is a compliance change, not a finishing change.
4. Evaluate Dimensions and Customisation Boundaries
Core conclusion: The documented size matrix is predictable enough to plan around, and customisation is explicitly supported — but the certified range and the manufacturable range are two different envelopes.
Documented panel formats
| Colour code | Standard formats (mm) | Customisable |
|---|---|---|
| D01 Black Walnut | 920×2250 / 1220×2440 / 1220×3050 | Yes |
| D20 Elegant Brown | 920×2250 / 1220×2440 / 1220×3050 | Yes |
| D21 Golden Leaf Elm | 920×2250 / 1220×2440 / 1220×2750 | Yes |
| D02 Golden Walnut (YQ-50 flat door) | 920×2250 | Fixed format |
| D11 Peach Wood No.2 | 920×2250 | Fixed format |
| D12 White Oak | 920×2250 | Fixed format |
Two patterns are worth designing around. First, 920×2250 mm is the effective baseline — align rough openings to it wherever the architecture allows and you gain lead-time certainty and cost predictability. Second, heights up to 3050 mm are achievable for lobbies, entrance sequences and double-height thresholds, but only in the panel formats that document them.
Where dimensional risk actually sits
Fire test evidence is issued for a tested configuration, including maximum leaf width and height. Scaling a door beyond that configuration requires either a wider tested range or an assessment report from the certifying body.
Practical sequence for any opening above 2440 mm:
- Produce a measured opening schedule before design freeze, not after.
- Flag every opening that exceeds the standard formats as a separate specification item.
- Ask the manufacturer for the test certificate or assessment covering that exact leaf size, in writing.
- Confirm whether the required Carbon Crystal Board panel format can be paired with a certified frame at that height.
- Build the extended lead time for non-standard certified assemblies into the procurement programme.
The word “customisable” describes manufacturing capability. It is not a statement about certification scope, and the two should never be conflated in a tender document.
5. Match Colour and Texture to Architectural Intent
Core conclusion: A coded colour library turns finish selection from a sampling exercise into a repeatable design decision — and lets doors, wall panels and cabinetry be specified as one visual system.
The documented palette
| Code | Colour | Character | Well suited to |
|---|---|---|---|
| D01 | Black Walnut | Deep, high-contrast, visually weighty | Executive offices, boutique hotels, feature entrances |
| D02 | Golden Walnut | Warm mid-tone with amber depth | Hospitality suites, mid-range residential |
| D03 | Stereoscopic Oak 1 | Pronounced three-dimensional grain relief | Feature walls, reception and lobby joinery |
| D11 | Peach Wood No.2 | Soft warm neutral | Healthcare, senior living, calm residential interiors |
| D12 | White Oak | Light, clean, neutral | Minimalist lobbies, Scandinavian and Japandi schemes |
| D20 | Elegant Brown | Restrained neutral brown | Commercial corridors, mixed-use circulation |
| D21 | Golden Leaf Elm | Warm figured grain with movement | Premium residential, hospitality public areas |
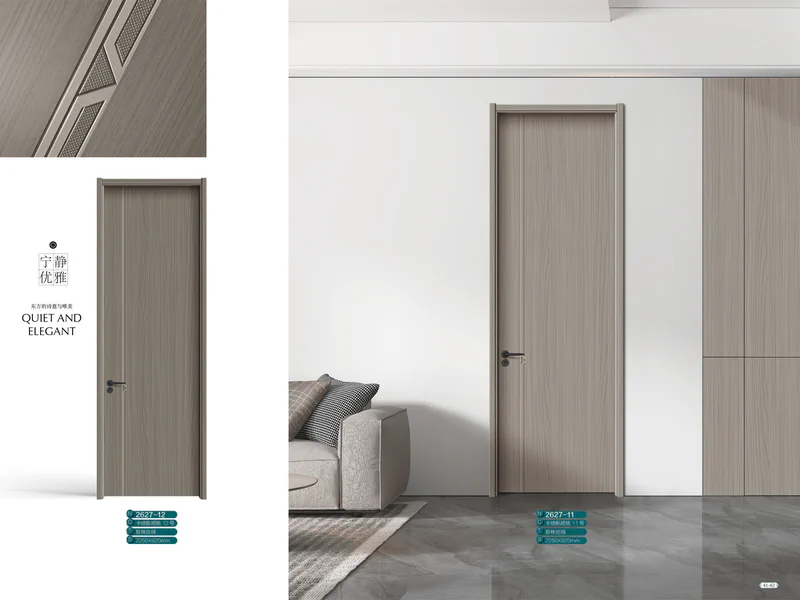
Synchronous Moulding versus Linear Moulding
Several items in the range use Synchronous Moulding, in which the surface relief is aligned with the printed grain so that the ridges you feel correspond to the grain you see. This is the detail that separates a convincing bionic veneer from an obvious print, and it is worth specifying explicitly wherever the door is within arm’s reach — reception desks, guest room entrances, residential hallways.
Linear Moulding, by contrast, applies an architectural line profile independent of the grain, suiting more graphic or classical detailing.
Two practical cautions:
- Always request a physical sample. Catalogue photography cannot reproduce tonal behaviour under a specific project lighting temperature. A D12 White Oak that reads neutral under 4000 K daylight can shift noticeably warm under 2700 K hospitality lighting.
- Confirm the finish is available on the certified core. Colour availability and fire-rated core availability are separate matrices, and they do not overlap completely.
6. Do Not Overlook the Perimeter: Seals, Frame and Hardware
A fire door fails at its edges long before it fails at its centre. Three perimeter systems deserve explicit line items in the door schedule.
Intumescent seals. Fitted into grooves in the leaf edge or frame, these expand under heat to close the gap between leaf and frame. Seal type, dimension and position are part of the tested configuration — substituting a visually similar product invalidates the certification.
Smoke seals. Brush or fin seals addressing cold smoke leakage under ambient conditions, tested to BS 476: Part 31.1. Required wherever the S suffix appears.
Frame and casing system. A pre-hung assembly such as the Portaro Casing System delivers factory-calibrated leaf-to-frame tolerances. This matters more than it sounds: on-site frame fixing is where perimeter gaps drift out of tolerance, and gap geometry is a direct input to both fire and smoke performance.
Related performance envelopes worth aligning at the same time:
- Air permeability to BS EN 12207:2016, relevant to draught control and energy performance in corridors.
- Acoustic insulation to EN ISO 10140-2, where the door separates a guest room, consulting room or apartment from a shared circulation route.
- Hardware capacity — hinges, closers and locks must be CE marked, fire-rated, and matched to actual leaf mass, which the surface specification directly affects.
7. The Specification Sequence That Prevents Rework
Work through these seven steps in order. The order is the point: each step constrains the next, and reversing any two of them is what produces late-stage redesign.
- Establish the required rating. Confirm FD30, FD30S, FD60 or FD60S per opening with the fire strategy or approved inspector. Record the smoke suffix explicitly.
- Select a certified door set. Obtain the test certificate to BS 476: Part 22 or EN 1634-1 covering the leaf, frame, seals and hardware as a single assembly.
- Verify the dimensional envelope. Check every opening against the certified maximum leaf width and height. Isolate exceptions for separate assessment.
- Choose the surface substrate. Specify 4 mm or 8 mm Carbon Crystal Board, confirming the resulting leaf mass remains within hardware and test limits.
- Assign the colour code. Map D-series codes to each zone of the interior scheme, and confirm availability on the certified core.
- Confirm the moulding craft. Specify Synchronous Moulding for texture-critical, within-reach locations.
- Lock the perimeter and hardware schedule. Fix intumescent and smoke seal types, casing system and hardware to match the tested configuration exactly.
8. Five Mistakes That Cost Projects Money
- Treating a surface datasheet as fire evidence. Material, thickness and colour data say nothing about fire class. Only a test certificate does.
- Dropping the S suffix. An FD30 door in a place that needed FD30S is a genuine compliance failure, not a paperwork detail.
- Mixing components across suppliers. A certified leaf in an uncertified frame is an uncertified door set.
- Fixing colours before dimensions. Non-standard heights can eliminate finish options entirely, forcing a late and visible design compromise.
- Ignoring the mass consequence of a finish upgrade. Moving from 4 mm to 8 mm changes leaf mass, which changes hardware duty and may fall outside the tested configuration.
9. Frequently Asked Questions
Is “carbon crystal plate” the same thing as “Carbon Crystal Board”?
Yes. Both terms describe the same high-density composite surface substrate used across the Bionic Wood Veneer Series; “plate” tends to appear in dimensional schedules and “board” in SKU specifications. It is documented in 4 mm and 8 mm thicknesses.
Can I specify a D01 Black Walnut fire door at 3050 mm height?
The D01 Black Walnut panel format is documented at 1220×3050 mm and marked customisable, so the surface material is available at that height. Whether a fire-rated door set can be supplied at that height is a separate question, answered only by the test certificate or assessment covering the core and frame at that leaf size. Request it in writing before issuing the drawing.
Do surface product manuals include fire resistance ratings?
No, and they are not intended to. Surface documentation covers material, dimension, colour and craft. Fire class must come from independent test evidence to BS 476: Part 22 or EN 1634-1 for the complete assembly. Any supplier presenting a finish catalogue as proof of fire performance should be challenged.
What is the difference between FD30 and FD30S in practice?
FD30 is tested for 30 minutes of integrity against flame and hot gas. FD30S adds tested resistance to cold smoke leakage. Because smoke moves ahead of fire and causes most fatalities, escape corridors and protected stairwells normally require FD30S. The seal package differs, so the two are not interchangeable on site.
Can fire-rated doors use the same finish as non-rated doors elsewhere in the project?
Usually yes, and this is a major practical advantage of a coded bionic veneer library: a single colour code can run across fire-rated corridor doors, non-rated internal doors, and matching bespoke wall claddings and cabinetry with consistent grain and tone. Confirm per code that the finish is offered on both the rated and non-rated cores.
How far ahead should certified non-standard doors be ordered?
Standard formats such as 920×2250 mm follow normal production lead times. Non-standard certified assemblies may require an assessment from the certifying body before manufacture, which sits on the critical path. Treat them as long-lead items and raise them at the earliest procurement review.
10. Conclusion
Choosing the most suitable wooden fire door solution is a sequencing problem before it is a product problem. Begin with a certified door set, confirm the dimensional envelope that certification covers, and only then layer the aesthetic decisions — Carbon Crystal Board thickness, D-series colour code, moulding craft — on top of evidence that already holds.
Done in that order, the Bionic Wood Veneer Series gives specifiers a repeatable palette of surfaces, thicknesses and colour codes that map cleanly onto standard and customisable openings, while the certified core and Portaro Casing System carry the compliance. Done in reverse, the same components produce a beautiful door that cannot be signed off.
The most useful next step is concrete: request a physical sample of your target colour — D12 White Oak and D01 Black Walnut are the usual starting points — and request, at the same time, the fire test certificate for the exact leaf size and configuration your project needs. When those two documents sit on the same desk, safety compliance and design intent stop competing.
Need a certified specification reviewed? The Fedars technical team supports architects, developers and main contractors with door schedule review, test evidence verification and finish matching across international projects. Contact us at [email protected].
Architectural Project Engineering & Procurement Support
- Certified Collections: Browse Fedars’ engineered timber fire doors and pre-hung systems.
- Integrated Joinery: Discover our matching bespoke wall panels and whole-house customization.
- Engineering Services: Utilize our technical CAD deepening, CNC pre-machining, and door schedule review.
- Direct Inquiry: Submit your door schedule or request certified test submittals.