Key Takeaways
- Architectural Shift in Building Materials: Commercial and high-end residential developments are moving rapidly away from unpredictable, site-finished solid timber toward precision-engineered, paint-free composite door assemblies that guarantee dimensional stability, zero-formaldehyde indoor air quality, and rapid handover schedules.
- Engineered Core Stability: Modern bespoke oak door leaves leverage high-density Carbon Crystal Board substrates (4mm and 8mm profiles) to eliminate common natural timber liabilities, including seasonal moisture expansion, cupping, thermal bowing, and grain cracking.
- Dimensional Versatility: Standard modular leaves are produced at 920×2250 mm, with factory CNC engineering supporting floor-to-ceiling overheight spans up to 3050 mm (such as Model YQ-07 and Model YQ-20) for grand architectural entries without warping risks.
- Tactile Realism & Coordinated Palettes: Advanced Synchronous Moulding technology embosses tactile wood grain ridges in 1:1 optical registration across signature finishes—including D12 White Oak, D15 Gray Oak, D16 Red Oak, and D22 Snow Mountain Elm—enabling flawless grain continuity across doors, wall cladding, and integrated millwork.
- Specification Rigor & Model Tracking: Referencing verified manufacturer model designations (such as YQ-07, YQ-20, YQ-26, YQ-52, and YQ-55) eliminates ambiguity across architectural door schedules, CAD shop drawings, CNC hardware pre-machining, and quantity takeoffs.
1. Introduction: The Evolution of Custom Oak Doors in Modern Architecture
In luxury residential design, boutique hospitality, and commercial workplace fit-outs, interior openings define the architectural rhythm of a space. Among all wood species, oak remains the benchmark for timeless elegance, structural strength, and organic warmth. However, architects, interior designers, and procurement managers regularly confront a fundamental conflict between design ambition and material reality when specifying solid oak doors.
Traditional solid timber doors suffer from inherent natural liabilities. Being naturally hygroscopic, solid wood panels continuously absorb and release ambient moisture. This leads to seasonal swelling, door leaf binding in humid summer conditions, air leakage during winter dry spells, and noticeable bowing when heights exceed 2.2 meters. Furthermore, conventional timber doors require multi-coat solvent-based painting on-site or in uncertified workshops. This process introduces toxic volatile organic compound (VOC) emissions, extended curing schedules, surface odor, and frequent color discrepancies across different production batches.
To resolve these limitations, modern building material engineering has pioneered hybrid composite systems. By coupling high-density Carbon Crystal Board cores with high-precision Bionic Wood Veneers, manufacturers can now deliver the full tactile dignity of natural oak without the physical vulnerabilities of solid timber.
This technical guide provides architects, developers, and trade contractors with a specification framework for custom oak doors. We dissect the substrate composition, dimensional boundaries, surface craftsmanship, acoustic integration, and hardware pre-machining requirements. By incorporating Fedars’ engineered oak interior door collections alongside coordinated bespoke whole-house cabinetry and architectural wall cladding, specifiers can build verified, high-performance interior environments that satisfy both aesthetic vision and rigorous commercial standards.
2. Material Architecture: The Carbon Crystal Board Advantage
The structural backbone of any high-performance custom door leaf is its core substrate. While traditional door construction relies on solid timber stiles and rails, low-density particleboard, or standard medium-density fiberboard (MDF), modern architectural oak doors utilize advanced Carbon Crystal Board.
Carbon Crystal Board is an engineered composite substrate manufactured under high temperature and extreme hydraulic pressure. It combines ultra-fine mineral and carbonaceous micro-particles with thermosetting resins, forming an exceptionally dense, homogenous, and moisture-impervious slab.
Key Material Attributes:
- Dimensional Stability & Zero Warping: Unlike solid oak, which features directional wood fibers that expand tangentially, Carbon Crystal Board exhibits isotropic mechanical properties. Its internal expansion coefficient is negligible under varying relative humidity (RH 30% to 90%), preventing door leaves from twisting, cupping, or binding against the frame.
- Superior Moisture & Flame Resistance: The dense mineral-resin matrix does not absorb ambient vapor, making it suitable for en-suite bathrooms, coastal developments, and humid climate zones. Furthermore, its inherent non-combustibility enhances the assembly’s fire-retardant performance.
- Environmental Health & Zero Formaldehyde: Engineered to satisfy stringent ENF (Zero-Formaldehyde Emission) standards, the core requires no toxic solvent-based bonding glues.
- Paint-Free Factory Prefinishing: The outer bionic veneer skin is molecularly fused to the Carbon Crystal Board substrate during high-pressure thermal moulding. This eliminates on-site spray painting, eradicates VOC off-gassing, and allows immediate occupancy upon project installation.
+-----------------------------------------------------------------------------------+
|               ANATOMY OF A HIGH-PERFORMANCE BIONIC OAK DOOR LEAF                  |
+-----------------------------------------------------------------------------------+
|  [Layer 1] Synchronous Bionic Wood Veneer (UV-cured, anti-scratch finish)         |
|  [Layer 2] 4mm / 8mm High-Density Carbon Crystal Board Substrate                  |
|  [Layer 3] Solid Composite / Engineered Timber Core with Internal Aluminum Spine  |
|  [Layer 4] 4mm / 8mm High-Density Carbon Crystal Board Substrate                  |
|  [Layer 5] Synchronous Bionic Wood Veneer (Matching reverse architectural skin)   |
+-----------------------------------------------------------------------------------+
3. Dimensional Engineering: Standard Formats vs. Overheight Spans
A frequent challenge in high-end customization is matching non-standard structural openings without triggering structural deflection.
Standard Modular Envelope
The baseline production format for the bionic veneer collection is standardized at 920 × 2250 mm. This dimensional envelope comfortably accommodates standard UK, European, and international commercial rough openings, simplifying preliminary architectural schedules, quantity takeoffs, and containerized logistics.
Floor-to-Ceiling Overheight Engineering (Up to 3050 mm)
Modern luxury residential and executive commercial interiors increasingly specify floor-to-ceiling doors to create continuous vertical lines and expand perceived ceiling height. In conventional timber manufacturing, specifying a door leaf taller than 2400 mm introduces extreme bowing risks.
Fedars overcomes this challenge through specialized overheight engineering:
- Aerospace Aluminum Tensioners: Overheight leaves (available in models such as YQ-07 and YQ-20 up to 3050 mm height and 1220 mm width) incorporate concealed internal aluminum extrusion channels. These channels serve as an anti-bowing backbone, counteracting mechanical stress and ensuring the door leaf remains planar throughout decades of active service.
- Same-Color Aluminum-Wood Portaro Casing: To support the increased mass of overheight leaves, doors are paired with structural aluminum-timber hybrid sub-frames and matching architraves. The frame incorporates concealed acoustic rubber gaskets and provides rigid anchoring into light gauge steel studs or masonry walls.
- Factory CNC Pre-Machining: Heavy door leaves demand absolute hardware alignment. Through Fedars’ factory pre-hung and CNC pre-machining services, hinge pockets, magnetic latch mortises, and drop seal channels are precision-routed in the factory under 0.1 mm tolerances, preventing on-site chiseling errors.
4. Aesthetic Logic: Synchronous Moulding Craft & Color Palette Mapping
Surface texture is the primary sensory touchpoint for occupants. The collection utilizes two distinct surface crafting techniques to replicate natural wood:
- Synchronous Moulding: A specialized thermo-mechanical pressing technique where the physical texture embossing plates are synchronized to match the printed visual wood grain ridges. When running your hand over the door leaf, the tactile grain ridges match the visible oak pores, delivering the authenticity of seasoned timber without maintenance liabilities.
- Linear Moulding: Precision decorative profiling that introduces subtle architectural shadow lines, ideal for transitional, art deco, or modern classic environments.
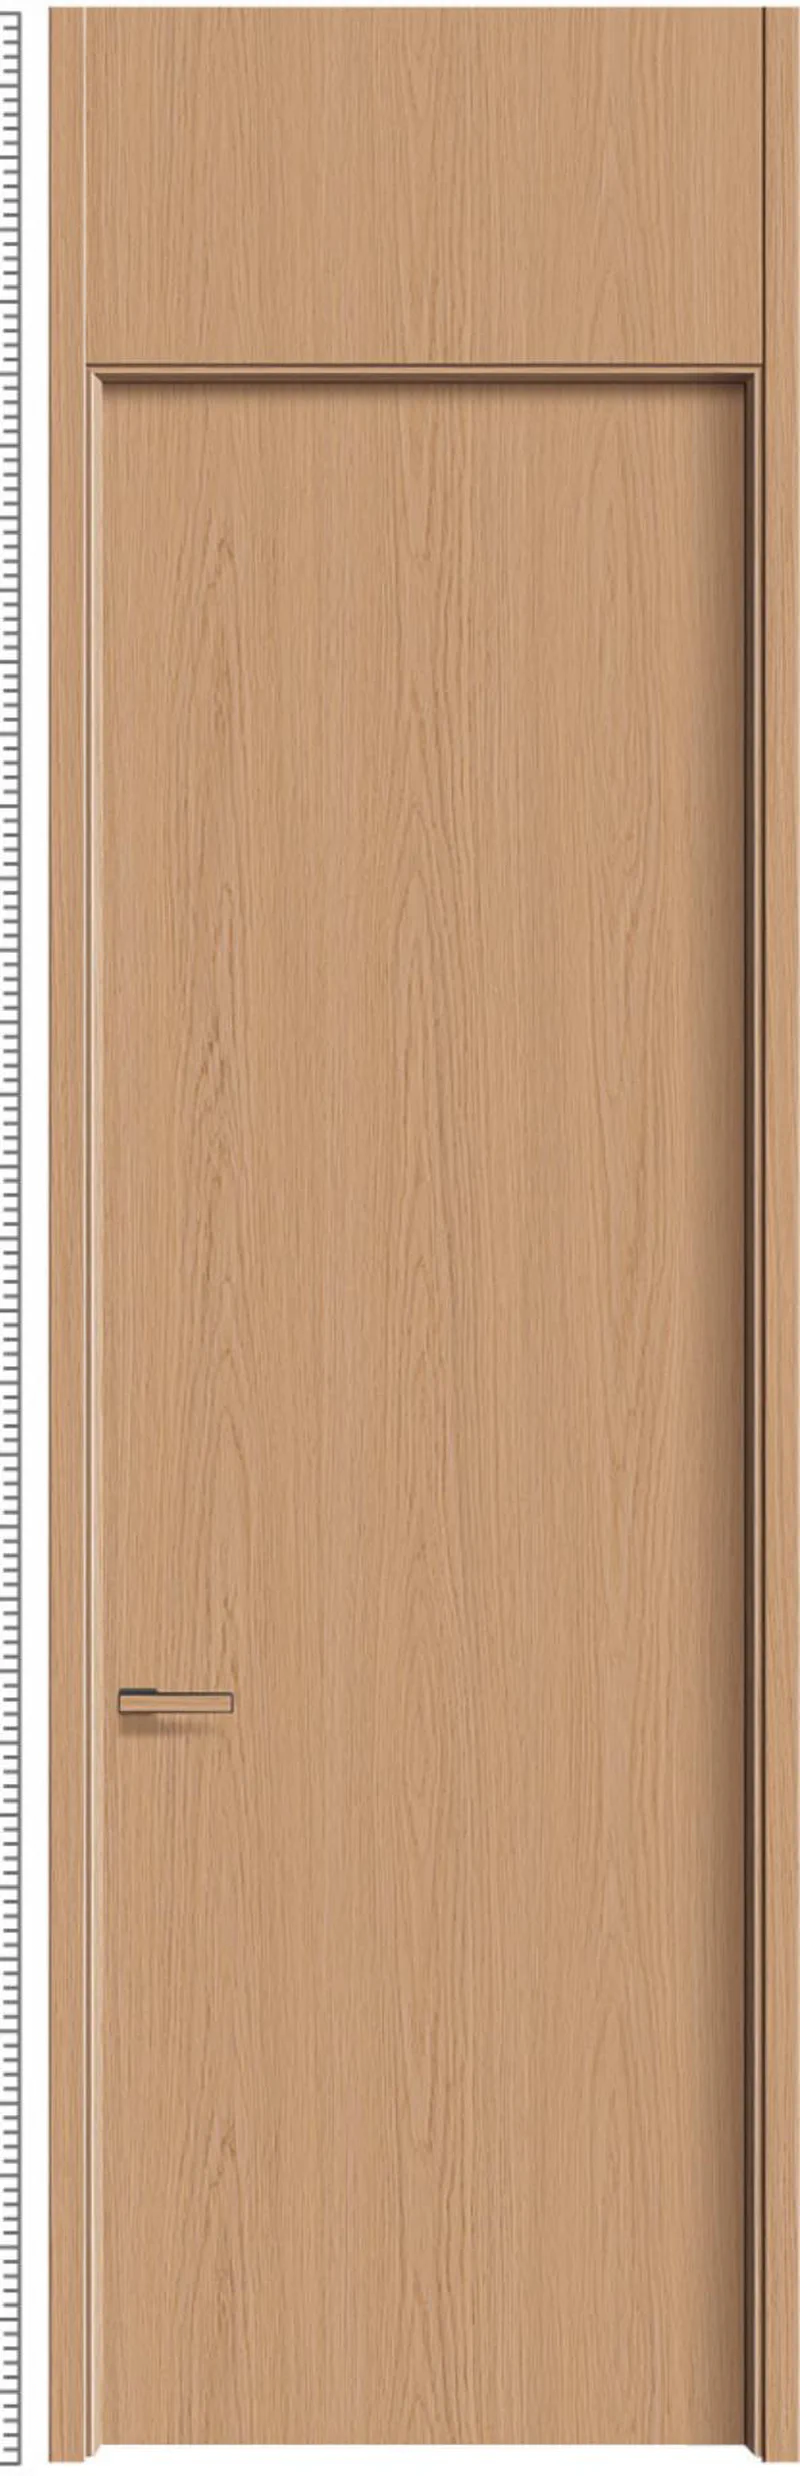 Figure 1: Architectural Oak Series Door (Model YQ-20 Finish D16) featuring synchronous wood grain realism.
Master Color Palette Selection Guide
Specifiers can curate spatial moods by pairing exact finish codes with lighting conditions:
- D12 White Oak (Model YQ-26 / YQ-20): Light, airy, and neutral. Accentuates soft natural daylight, making narrow apartment corridors and compact guestrooms feel expansive. Ideal for Scandinavian, Minimalist, and Japandi interior palettes.
- D15 Gray Oak (Model YQ-20): Subdued, architectural, and contemporary. Offers cool undertones that complement polished concrete floors, brushed stainless steel hardware, and modern urban loft layouts.
- D16 Red Oak (Model YQ-20): Warm, substantial, and rich. Features classic crown cut grain patterns suited for executive office suites, luxury residential libraries, and heritage hotel refurbishments.
- D22 Snow Mountain Elm (Model YQ-07): Pristine, serene, and fine-grained. Displays an ultra-clean Scandinavian aesthetic that pairs seamlessly with white marble, pale linen textiles, and recessed architectural lighting.
- D02 Golden Walnut & D01 Black Walnut (Models YQ-36, YQ-52, YQ-55): Deep, resonant, and opulent. Best suited for private study rooms, master bedroom suites, and luxury penthouses where visual anchoring is paramount.
5. Technical Comparison: Material Performance Breakdown
The table below contrasts modern Carbon Crystal Bionic Oak assemblies with traditional solid timber and conventional commercial MDF doors:
| Performance Metric | Solid Oak Door | Traditional MDF Oak Veneer | Carbon Crystal Bionic Oak Door |
|---|---|---|---|
| Substrate Composition | 100% Solid Natural Timber | Medium-Density Fiberboard Core | High-Density Carbon Crystal Board |
| Dimensional Stability | Low (Susceptible to warp & cup) | Moderate (Vulnerable to edge swelling) | Exceptional (Zero seasonal movement) |
| Max Floor-to-Ceiling Height | 2200 mm (Risk of bowing above) | 2400 mm (Requires heavy reinforcement) | 3050 mm (With internal aluminum spine) |
| Surface Finish Process | Multi-coat site / spray painting | Polyurethane varnish over thin veneer | Paint-free synchronous bionic veneer |
| Scratch & UV Resistance | Moderate (Dents easily, UV fades) | Moderate (Veneer susceptible to delamination) | Very High (Commercial wear grade) |
| Moisture / Water Tolerance | Low (Expands and sticks) | Low (Core swells permanently) | Impervious (No swelling or warping) |
| Formaldehyde Emissions | Dependent on glue (E1/E2) | Variable (E1 standard) | ENF Grade (Zero-formaldehyde standard) |
| Maintenance Requirements | Periodic sanding and refinishing | Recoating every 3–5 years | Maintenance-free wipe-clean surface |
| Lifecycle Procurement ROI | High initial & ongoing costs | Low upfront, short lifespan | Optimal (Commercial long-term value) |
6. Acoustic Sealing & Multi-System Joinery Coordination
A high-performance door leaf is only as effective as its peripheral sealing system. Unsealed gaps around the perimeter compromise acoustic privacy and thermal comfort.
Perimeter Acoustic Sealing & Drop Seal Systems
To comply with modern commercial privacy and building acoustic requirements, all custom door leaves can be factory-prepped for automated acoustic sealing:
- Concealed Automatic Drop Seals: Mortised into the bottom edge of the door leaf via CNC routing. Upon door closure, an internal plunger mechanism activates, dropping a heavy-duty silicone seal flush against the finished floor or threshold.
- Acoustic Performance: When paired with perimeter frame rubber gaskets and dense Carbon Crystal Board cores, the assembly achieves sound reduction ratings between 32 dB and 38 dB in accordance with EN ISO 10140-2, blocking corridor noise and HVAC airflow.
- Air Permeability: Complies with BS EN 12207:2016 Class 3/4 standards, preventing conditioned air leakage between living zones.
Specifiers can configure pre-hung interior doors with automatic acoustic drop seals to streamline site installation and verify acoustic performance ratings.
Whole-House Architectural Joinery Synergy
High-end interior architecture demands unified material finishes across vertical planes. A major flaw in piecemeal procurement is the inevitable color and grain divergence between doors supplied by one vendor and wall panels or millwork supplied by another.
Fedars resolves this through an integrated joinery platform:
- Synchronized Finishes Across Surfaces: The identical D12 White Oak, D16 Red Oak, or D22 Snow Mountain Elm bionic veneer used on door leaves is applied directly to matching wall cladding panels, invisible cabinet doors, and built-in architectural wardrobes.
- Flush Door-to-Wall Integration: Doors can be engineered flush with adjacent wall cladding, concealing the frame entirely to create clean, uninterrupted interior elevations.
7. Model Specification Matrix: Architectural Selection Table
When preparing project door schedules or tender documentation, referencing standardized model designations ensures clarity across all bidding parties:
| Model Designation | Primary Wood Finish | Surface Craft | Standard Dimension | Max Overheight | Recommended Architectural Application |
|---|---|---|---|---|---|
| Model YQ-07 | D22 Snow Mountain Elm | Synchronous Moulding | 920 × 2250 mm | Up to 3050 mm | Minimalist villas, high-rise corridors, Nordic suites |
| Model YQ-20 | D16 Red Oak / D15 Gray Oak | Synchronous Moulding | 920 × 2250 mm | Up to 3050 mm | Executive hospitality, transitional residences, boardrooms |
| Model YQ-26 | D12 White Oak / D10 Peach Wood | Linear Moulding | 920 × 2250 mm | 2400 mm | Boutique apartments, guest bedrooms, Japandi spaces |
| Model YQ-52 | D01 Black Walnut / D02 Golden Walnut | Synchronous Moulding | 920 × 2250 mm | 2800 mm | Penthouse master suites, private lounges, luxury retail |
| Model YQ-55 | D02 Golden Walnut | Linear Shadow Profiling | 920 × 2250 mm | 3000 mm | Grand entrance portals, architectural focal openings |
8. Step-by-Step Customization Workflow for Specifiers
To ensure rapid lead times and error-free installation, adhere to this four-stage engineering workflow:
- Rough Opening & Wall Survey: Record opening height, width, and finished wall thickness across three distinct points (top, middle, bottom) to account for site masonry tolerances.
- Substrate & Finish Assignment: Select core thickness (4mm vs. 8mm Carbon Crystal Board) and assign master finish codes (e.g., D12 White Oak) based on natural illumination and spatial hierarchy.
- Hardware & Acoustic Scheduling: Define swing direction, hinge count (3 hinges for standard heights, 4 hinges for leaves above 2400 mm), latch backset, and bottom drop seal specifications.
- CAD Shop Drawing Deepening & Sign-Off: Fedars’ engineering department generates millimeter-precise shop drawings detailing frame anchoring, architrave reveals, and hardware routing before automated CNC factory execution.
9. Frequently Asked Questions (FAQ)
Q1. How does a Carbon Crystal Board oak door perform in humid or coastal environments compared to solid oak?
In high-humidity or coastal climates, solid oak doors regularly absorb moisture, causing the timber to swell, bind against the jamb, or twist out of square. Carbon Crystal Board is an engineered composite that does not absorb moisture, eliminating swelling, cupping, or mold growth. The exterior paint-free bionic veneer remains impervious to damp conditions.
Q2. Can custom oak doors be manufactured to floor-to-ceiling heights above 2.4 meters without bowing?
Yes. Unlike traditional solid wood or hollow MDF doors that bow under their own height, Fedars models such as YQ-07 and YQ-20 are reinforced with internal aerospace aluminum extrusion stiffeners. This allows floor-to-ceiling heights up to 3050 mm (and widths up to 1220 mm) while maintaining a flat, rigid structural plane.
Q3. Can we achieve exact color and grain matching across doors, wall cladding, and built-in cabinetry?
Yes. Because Fedars operates an integrated manufacturing line, the identical bionic veneer finish (e.g., D12 White Oak, D16 Red Oak, or D01 Black Walnut) can be applied to interior doors, acoustic wall paneling, and bespoke casework. This eliminates the color and grain mismatches that occur when sourcing millwork from separate suppliers.
Q4. Are these doors compatible with fire-rated wall assemblies?
Yes. When paired with fire-resistant core formulations, certified intumescent perimeter seals, and approved architectural hardware, engineered timber composite assemblies can be specified to meet FD30 and FD60 ratings under BS 476: Part 22 and EN 1634-1 standards.
🏢 B2B Project Engineering & Procurement Support
- Certified Collections: Explore our certified FD60 timber fire door collections engineered for commercial hospitality and high-rise residential compliance.
- Integrated Joinery: Specify matching bespoke whole-house cabinetry and architectural wall cladding with synchronized wood grain aesthetics.
- Technical CAD Deepening: Rely on our factory pre-hung and CNC pre-machining services for seamless job-site acoustic and hardware installation.
- Project Submittals & RFQs: Submit your architectural door schedule or request certified test reports to receive an engineer-reviewed commercial proposal.
10. Conclusion
The specification of architectural oak doors no longer requires balancing natural visual beauty against structural instability, lengthy painting schedules, and warping risks. By adopting high-density Carbon Crystal Board substrates, synchronous bionic veneers, and factory pre-hung engineering, architects and developers can achieve the timeless presence of oak with modern commercial reliability.
Whether your project calls for floor-to-ceiling overheight portals, acoustic guestroom separations, or whole-house joinery coordination, specification-driven customization guarantees predictable performance from initial CAD submittals through to final building commissioning.