Key Takeaways
- Critical Comfort Impact: Door bottom sealing systems directly affect room energy efficiency, sound insulation (reducing noise by up to 15 dB), and dust prevention, but are frequently overlooked during purchasing.
- Standards-Based Comparison: Air tightness standards like EN 12207 provide clear, quantifiable benchmarks for comparing door performance, preventing reliance on vague marketing claims.
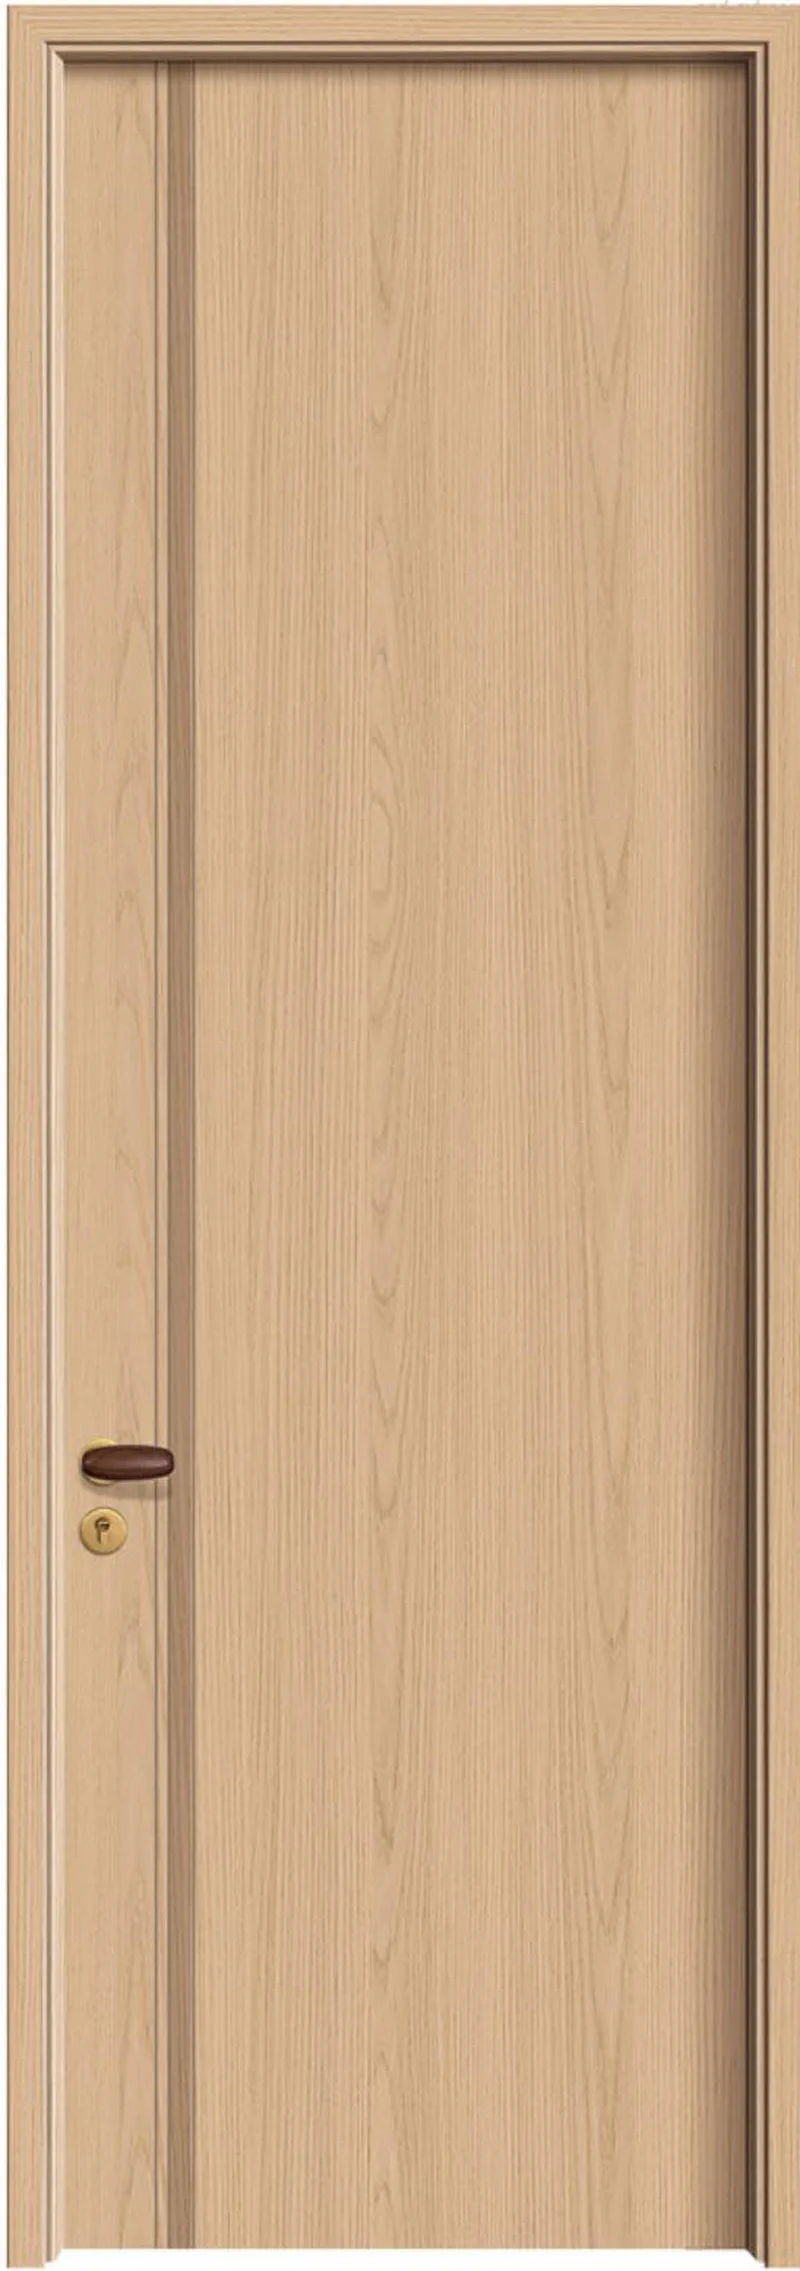
- Material Alignment: Solid-core engineered doors (such as carbon crystal board substrates and bionic wood veneers [K3][K4]) minimize natural wood warping, ensuring long-term sealing contact.
- Easy Verification: Simple on-site checks (the paper test and flame flicker test) allow consumers and QA inspectors to verify seal effectiveness post-installation.
- Factory Integration: Specifying factory-fitted drop-down seals during procurement is more reliable and aesthetically clean than retrofitting aftermarket sweep seals.
1. Introduction
When selecting interior doors, most buyers focus on visual aesthetics—such as the wood species, color, finish, and hardware style. However, a critical performance element that frequently goes unnoticed is the door bottom sealing system and its associated air tightness standards.
A poorly sealed door—even a premium solid oak door—can compromise room thermal insulation, permit dust and allergen migration, reduce acoustic privacy, and increase HVAC energy consumption. As modern green building standards prioritize indoor environmental quality (IEQ), air tightness has transitioned from a niche commercial requirement to a residential necessity.
This article provides an in-depth analysis of door bottom sealing systems, reviews international air tightness standards (such as EN 12207), and explains how to make an evidence-based selection. Specifiers can explore Fedars’ architectural interior doors with integrated drop seals or review our technical CAD deepening & CNC pre-milling services.
2. Why Door Bottom Sealing Matters
Core Conclusion
The clearance gap beneath an interior door is the primary path for air leakage, sound transmission, and dust movement. Implementing a high-performance sealing system can reduce air permeability through this gap by up to 90% compared to an unsealed door.
| Performance Parameter | Unsealed (10mm Bottom Clearance) | Concealed Automatic Drop-Down Seal |
|---|---|---|
| Air Leakage Rate | ~10 m³/h·m² at 50 Pa | < 1.0 m³/h·m² at 50 Pa (Class 4 ready) |
| Acoustic Performance | Sound reduction reduced by 10-15 dB | Full attenuation (up to $R’_w$ 40 dB) |
Technical Reasoning
Interior doors require a bottom clearance of 6 mm to 15 mm during installation to accommodate floor finishes, allow door swing clearance, and prevent scraping. Without a seal, this clearance creates a continuous opening that compromises home performance in four areas:
- Thermal Efficiency: Enables drafts and heat transfer between conditioned and unconditioned zones (e.g., a heated bedroom and an unheated hallway), increasing heating/cooling loads.
- Acoustic Privacy: Even a minor 1 mm gap along a door bottom can reduce the overall sound transmission class (STC/Rw) of a solid-core door by 10 to 15 dB, allowing speech and household noise to pass freely.
- IEQ & Dust Control: In homes with forced-air HVAC systems, return-air pressure differentials pull dust, pet dander, and allergens through the door gap.
- Fire and Smoke Safety: Under fire conditions (e.g., FD30/FD60 ratings [K2]), hot gases and toxic smoke bypass the door via the bottom gap. Intumescent perimeter seals must be paired with smoke-rated bottom seals to ensure safety.
Practical Scenario
Consider a modern home office where a solid-core bionic oak door (FSC-certified [K2]) is installed to ensure quietness. The door slab itself has excellent acoustic properties. However, if the installer leaves a 10 mm bottom gap without a seal, the office will feel drafty during winter, and hallway noise will remain clearly audible. Retrofitting a drop-down seal afterwards often requires taking the door off its hinges and routing a bottom channel, costing significantly more than factory integration.
3. Types of Door Bottom Sealing Systems
Selecting the correct sealing system requires balancing durability, cost, and installation complexity. The three primary configurations used in modern interior doors are:
| Sealing Configuration | Operating Mechanism | Best For | Technical Limitations |
|---|---|---|---|
| Fixed Sweep Seal | A rigid carrier (aluminum/PVC) holding a flexible vinyl or neoprene blade, screwed to the face of the door. | Budget-conscious projects; simple retrofits. | Creates friction on flooring; can drag on carpets; visual seal line is visible. |
| Automatic Drop-Down Seal | A spring-loaded internal mechanism that automatically lowers a neoprene gasket when the door closes. | High-performance acoustic, thermal, and fire-rated doors. | Higher initial hardware cost; requires precise routing and installation. |
| Brush Seal | Dense nylon bristles held in an aluminum channel, providing contact with the floor. | Slopes, carpets, and situations requiring continuous ventilation. | Less effective against high-frequency noise and air pressure differentials. |
The Mechanics of Automatic Drop-Down Seals
For premium residential and commercial applications, the automatic drop-down seal is the industry standard. When the door is open, the seal is retracted inside a concealed channel at the bottom of the door slab, preventing wear on the flooring.
As the door closes, a plunger on the hinge side presses against the frame, activating a flat spring mechanism that drops the seal evenly onto the floor.
4. Air Tightness and Acoustic Standards
To move past marketing claims like “highly airtight,” project specifiers use standardized laboratory testing data.
Air Tightness: BS EN 12207 / ISO 12207
The European standard EN 12207 classifies doors and windows into four classes (Class 1 to Class 4) based on their air permeability relative to overall area (m³/h·m²) and joint length (m³/h·m) under test pressures up to 600 Pa.
- Class 1 (Low): High leakage, suitable only for basic agricultural or unconditioned outbuildings.
- Class 3 (Standard Residential): Limits leakage to $\leq 9.0 \text{ m}^3/\text{h}\cdot\text{m}^2$ at 100 Pa. Suitable for standard rooms.
- Class 4 (High-Performance): Limits leakage to $\leq 3.0 \text{ m}^3/\text{h}\cdot\text{m}^2$ at 100 Pa (equivalent to $<1.0 \text{ m}^3/\text{h}\cdot\text{m}^2$ at 50 Pa). Required for passive houses and acoustic zones.
An unsealed door with a 10 mm bottom gap cannot achieve Class 1. Conversely, a solid-core door fitted with an automatic drop-down seal and perimeter seals can consistently achieve Class 3 or Class 4 air tightness.
Acoustic Performance: EN ISO 10140-2
Acoustic doors are tested under ISO 10140-2 to determine their weighted sound reduction index ($R_w$). A solid-core door panel typically has an inherent $R_w$ of 32 dB to 38 dB. However, without a bottom seal, the installed performance drops to 20 dB to 25 dB.
Installing an acoustic drop-down seal restores the system performance close to the panel’s laboratory limit.
Dimensional Stability of the Door Substrate
Wood is hygroscopic; it swells and shrinks with changes in relative humidity. If a door slab warps by even 3 mm, the bottom seal will no longer make uniform contact with the floor.
This is why premium modern door manufacturers utilize engineered structures—such as carbon crystal board substrates (碳晶板) paired with bionic wood veneers (仿生木皮系列) [K3][K4]—to provide the dimensional stability required to maintain a consistent seal.
5. Performance Comparison: Sealing Options
The table below outlines the performance difference between typical interior door setups:
| Metric / Feature | Unsealed Door (10mm Gap) | Standard Sweep Seal | Concealed Drop-Down Seal | Integrated System (Factory-Fitted) |
|---|---|---|---|---|
| Air Leakage Reduction | 0% (Baseline) | ~30% | ~85% | ~95% |
| Acoustic Improvement ($R_w$) | 0 dB | +2 to 3 dB | +8 to 12 dB | +12 to 15 dB |
| Dust & Allergen Block | Low | Medium | High | Excellent |
| Floor Wear Risk | None | High (Scraping) | None (Lifts on open) | None |
| Aesthetic Integration | Standard | Poor (Visible strip) | Concealed | Concealed / Flush |
6. On-Site Quality Verification (FAQ)
Q1. How can I test the seal quality of my installed doors?
You can use two simple, on-site tests:
- The Paper Test: Close the door on a sheet of standard A4 paper at the bottom. Attempt to pull the paper out. If it slides out with zero resistance, the seal is not making proper contact. If it tears or requires force to pull, you have a tight seal.
- The Light Test: Turn off the lights inside the room at night and have someone shine a flashlight along the bottom of the door from the outside. Any visible light leaks indicate air and sound leakage paths.
Q3. Does floor heating affect the selection of bottom seals?
Yes. Floor heating dries out air near the floor, which can cause natural timber door bottoms to shrink or cup. When using floor heating, it is highly recommended to use engineered, moisture-stable door cores (like carbon crystal board composites [K3]) and high-temperature-rated silicone gaskets rather than standard PVC sweeps, which can become brittle over time.
Q4. Are brush seals better for carpeted floors?
Yes. Automatic drop-down seals require a smooth, flat surface to compress against. On thick carpets, a drop-down seal may compress unevenly or get stuck. A dense nylon brush seal allows the door to slide smoothly over carpet fibers while still providing a draft and light barrier.
7. Procurement Recommendations
For new construction or renovations, the door bottom sealing system should be specified in the design phase rather than addressed as a retrofit.
- Specify Factory Routing: Order doors with pre-routed bottom channels via Fedars’ factory pre-hung and CNC pre-machining services. This ensures structural integrity and clean aesthetics.
- Verify Substrate Stability: Match high-performance seals with stable door substrates (like engineered solid-core or carbon crystal board doors) to prevent seasonal warping from breaking the seal.
- Assess Floor Clearances: Ensure the scheduled floor finishes (hardwood, tile, or carpet) are coordinated with the door clearances to allow the sealing gaskets to engage correctly.
By paying attention to these engineering details, you can ensure that your interior doors perform as beautifully as they look, contributing to a quiet, clean, and energy-efficient home.
Acoustic & Sealed Interior Door Systems
- Engineered Door Sets: Explore Fedars’ pre-hung interior doors with automatic acoustic drop seals.
- Integrated Millwork: Coordinate bespoke wall paneling and whole-house customization.
- Factory Engineering: Learn about our CNC bottom groove pre-milling and acoustic system deepening.
- Technical Inquiries: Request acoustic test reports or submit your project schedule.
Last Updated: 2026-07-12
Evidence Provenance: Technical classifications based on EN 12207 and ISO 10140-2 standards. Material performance references aligned with Deanta UK FSC timber door specifications [K2] and Fedars Bionic Veneer Carbon Crystal series specifications [K3][K4].