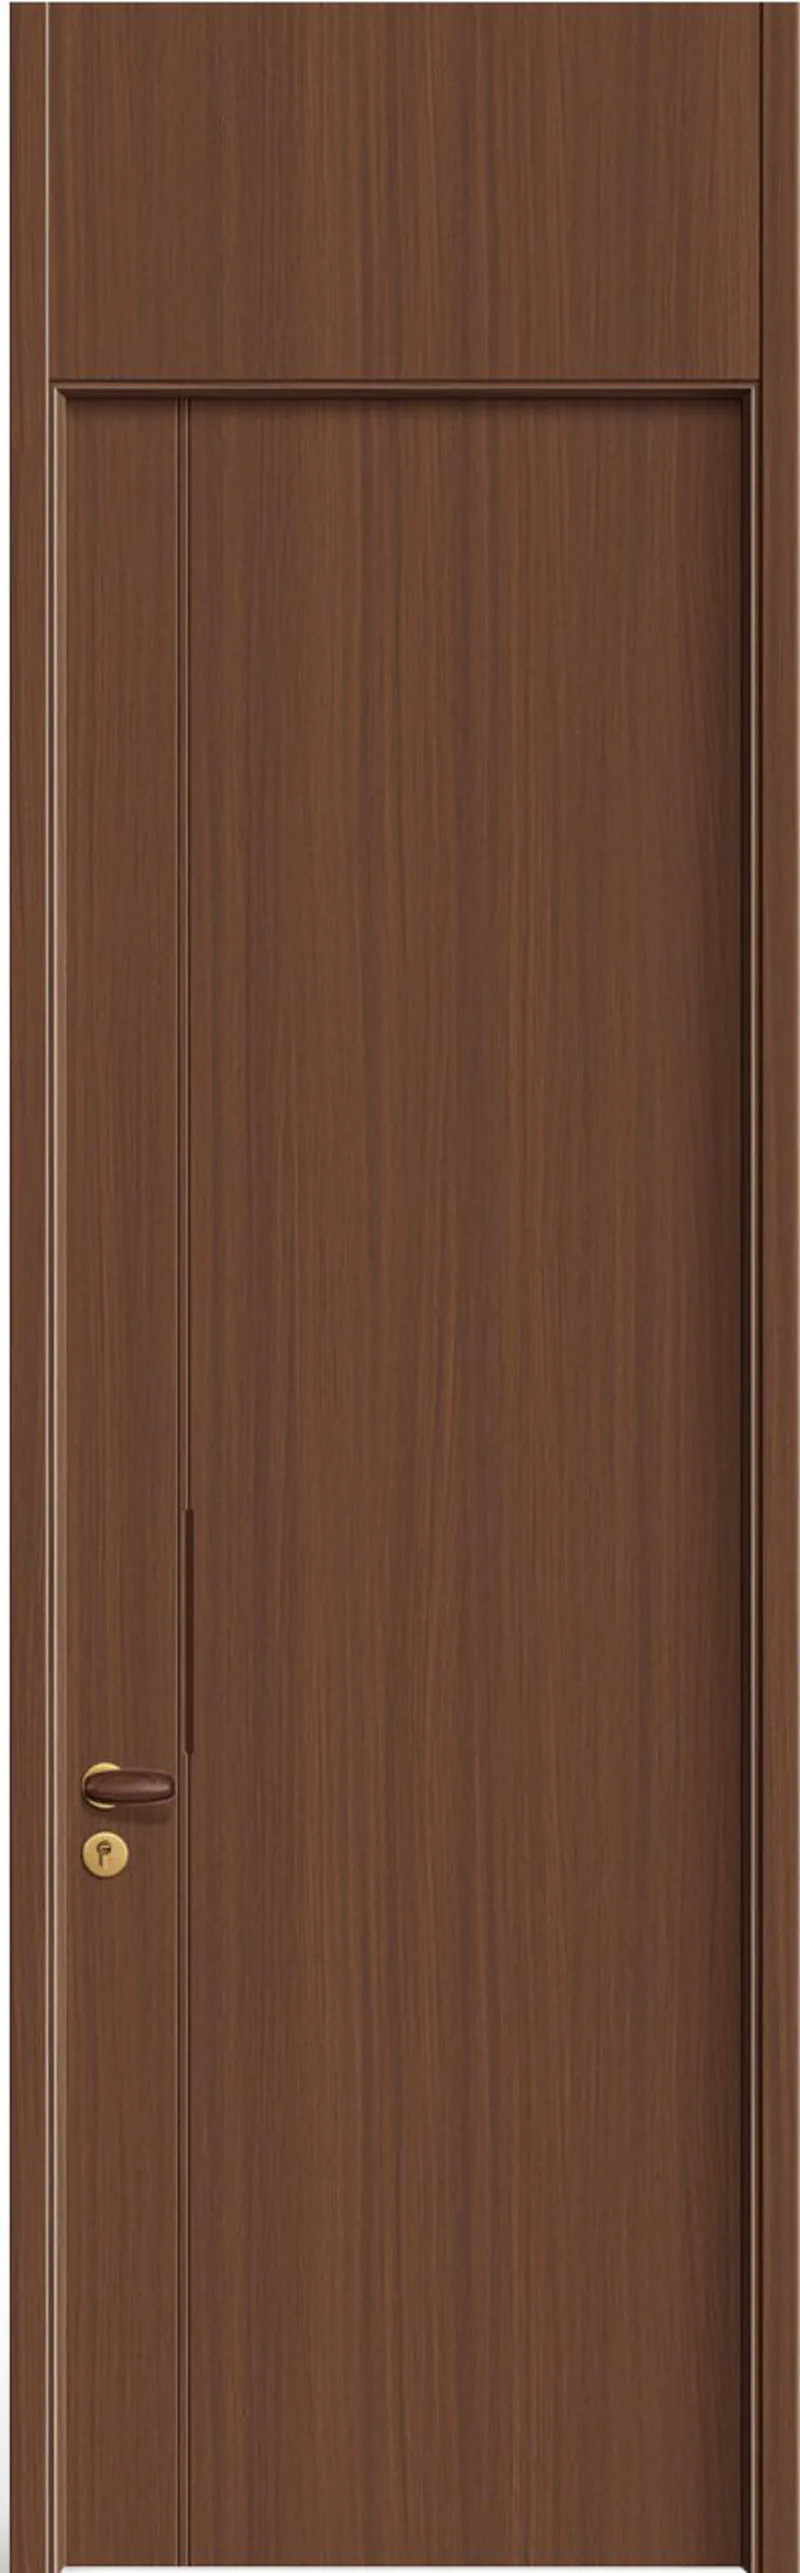
Key Takeaways
- High-Performance Protection: FD60 fire doors are certified to resist fire, hot gases, and smoke for at least 60 minutes, tested under international standards BS 476: Part 22 and EN 1634-1 [K1].
- Mandatory Locations: Legally required in high-risk zones, mixed-use buildings, hotels, hospitals, and escape corridors of residential buildings exceeding 18 meters in height [K3].
- Composite Material Integration: Premium timber FD60 doors utilize dense solid cores, carbon crystal boards (碳晶板) [K1], and intumescent gaskets to maintain integrity under extreme thermal stress.
- Design Options: Certified fire door sets can be configured as swing doors or retractable folding doors (bifolds) [K2], balancing space division with safety compliance.
- Critical Certification: A fire door is a complete assembly; certification requires matching frames, hinges, self-closers, and seals [K1][K2].
1. Introduction
Fire doors are a foundational component of passive fire protection in modern buildings. They serve to protect escape routes, compartmentalize fire zones, and buy critical evacuation time for occupants. However, choosing the correct grade of fire door—specifically understanding the differences between FD30 and FD60, and knowing where FD60 is legally mandated—remains a challenge for many project specifiers, contractors, and building developers.
What exactly defines an FD60 fire door, and under which specific building codes and layout scenarios is its installation mandatory?
This article provides an evidence-based breakdown of FD60 performance specifications, legal regulations, and architectural configurations. For architects and contractors procuring complete assemblies, explore Fedars’ certified FD60 timber fire door collections or consult our technical CAD deepening and pre-hung engineering services.
2. Understanding FD60 Fire Door Specifications
Fire Ratings Explained
A fire door’s rating indicates the tested duration (in minutes) that the door set can withstand exposure to high-temperature fire conditions while maintaining its structural integrity. An FD60 door is certified to block flames and toxic smoke for at least 60 minutes under tests defined by:
- British Standard BS 476: Part 22
- European Standard EN 1634-1
While FD30 (30-minute) doors are common inside standard residential flats, FD60 is the baseline for high-risk interfaces, escape shafts, and compartment walls in high-occupancy or multi-storey buildings.
Materials and Construction
To survive 60 minutes in a furnace test (where temperatures exceed $900^\circ\text{C}$), FD60 doors are engineered with dense, specialized materials:
- High-Density Solid Core: Typically utilizing multi-layered engineered timber cores or mineral composites that resist thermal bowing and charring [K2].
- Substrate Reinforcement: Advanced doors, such as the Fedars range, incorporate 4mm or 8mm Carbon Crystal Boards (碳晶板) beneath a Bionic Wood Veneer (仿生木皮) face, providing structural stability and zero-formaldehyde performance [K1].
- Intumescent Strips: Fitted into grooves in the door edge or frame. When exposed to heat (above $150^\circ\text{C}$), these strips expand to many times their original volume, sealing the gap between the door leaf and frame.
- Pre-assembled Frame Systems: Pre-hung systems (like the Fedars Portaro casing provided via our factory pre-hung and CNC pre-machining services) ensure that the gap tolerances between the door and frame are factory-calibrated, which is critical for fire and smoke performance [K1].
+-------------------------------------------------------------+
|               FD60 Timber Door Cross-Section                |
|                                                             |
|  [Bionic Veneer] -> [Carbon Crystal Board (4-8mm)] ->       |
|  [High-Density Solid Core (FSC-Certified)] -> [Intumescent] |
+-------------------------------------------------------------+
3. Mandatory Residential Scenarios for FD60
In residential construction, fire door requirements are dictated by building height, floor plan layout, and escape path lengths. In the UK, Approved Document B (Fire Safety) outlines the key triggers:
High-Rise Apartments (Above 18 Meters)
For residential buildings exceeding 18 meters (or 6 storeys) in height, escape times are significantly longer. In these developments, FD60 doors are typically mandated:
- On doors protecting the vertical escape shafts (main stairwells) from lobbies.
- On doors separating main horizontal circulation corridors.
- As flat entrance doors when the corridor layout requires extended protection [K3].
Multi-Occupancy & Converted Dwellings
When a large house is converted into multiple self-contained flats (HMOs - Houses in Multiple Occupation), the communal staircase serves as the single escape path for all residents. To protect this vertical shaft, FD60 doors are often required on apartment entrance doors opening directly onto the communal stairs.
Large Attached Garages
While a standard attached garage typically requires an FD30 door separating it from the habitable rooms, local regulations may mandate an FD60 door if the garage is designed for multiple vehicles, contains fuel storage, or is connected to a larger residential complex.
4. Mandatory Commercial Scenarios for FD60
Commercial premises have higher occupant densities, complex evacuation paths, and stricter fire compartmentation limits. In these environments, FD60 is the standard specification for major dividing partitions:
Hotels and Hospitality
In hotels, guests are asleep, unfamiliar with escape routes, and require longer evacuation alerts. Under standard fire strategies, FD60 doors are mandatory on:
- All escape stair enclosures and lobby separations [K3].
- Shaft enclosures (lifts, risers, and utility ducts).
- Compartment walls separating high-risk kitchens or plant rooms from guest room corridors.
Healthcare and Care Homes
In hospitals and nursing homes, many occupants are non-ambulatory and cannot escape without assistance. These buildings utilize a “progressive horizontal evacuation” strategy. FD60 doors are installed on compartment walls dividing the floor into separate fire zones, allowing staff to move patients horizontally into a safe zone rather than down stairwells.
Mixed-Use Developments
In mixed-use buildings (e.g., retail on the ground floor with residential apartments above), fire compartmentation must isolate the commercial risk. The doors protecting the escape paths and compartment boundaries between the commercial and residential zones must meet FD60 standards.
5. The Role of Fire-Rated Folding Doors
In modern commercial and high-end residential design, spatial flexibility is highly valued. This has led to the adoption of fire-rated folding (bifold) doors to separate large spaces.
Technical Feasibility
Standard folding doors cannot prevent fire spread because the hinges and tracks create multiple leakage paths. However, certified fire-rated folding doors (offered in ranges from Deanta and Fedars [K1][K2]) are engineered with:
- Dedicated intumescent gaskets between folding panels.
- Solid-core leaf structures.
- Fire-tested overhead tracks and pivots.
Application in Compartmentation
Fire-rated folding doors are used where large openings must remain open for daily operations but close automatically in a fire event to form a partition:
- Conference & Function Rooms: Dividing large hotel spaces while maintaining the compartmentation rating of the wall.
- Office Divisions: Providing flexible layouts while protecting corridor escape paths.
- Glazed Terrace Escape Routes: Acting as folding exterior boundaries on high-rise residential apartments where escape paths pass adjacent structures.
6. Comparison: FD30 vs. FD60 Fire Doors
| Feature | FD30 (30-Minute Rating) | FD60 (60-Minute Rating) |
|---|---|---|
| Typical Target Gaps | Standard residential interior doors. | High-rise corridors, stairwells, hotel lobbies, and compartment walls. |
| Average Thickness | Typically 44 mm. | Typically 54 mm. |
| Core Material Density | Medium density timber/particleboard. | High-density solid timber or mineral composite core [K2]. |
| Hinges Required | 3 standard fire-rated hinges. | 3 to 4 heavy-duty certified hinges. |
| Average Slab Weight | 25 kg - 40 kg. | 35 kg - 55 kg. |
| Acoustic Insulation ($R_w$) | 30 dB - 35 dB. | 35 dB - 42 dB (due to core density). |
7. Frequently Asked Questions
Q1. Can folding doors be certified to FD60 standards?
Yes. Specialty manufacturers (such as Fedars and Deanta) provide bifold and folding systems certified under BS 476 and EN 1634 [K1][K2]. These systems must be purchased as complete certified door sets, including the specific tracks, gaskets, and hanging hardware.
Q2. Is a fire door slab alone sufficient for compliance?
No. A fire door is certified as a complete assembly (door set). The certification is only valid if the door leaf is installed with the matching frame, intumescent seals, hinges, latch/lock, and self-closing device specified in the test report. Changing any component can invalidate the rating.
Q3. Do FD60 doors require regular inspection?
Yes. Because commercial and multi-occupancy doors experience high traffic, they are subject to wear. Regulations (such as the UK Regulatory Reform Fire Safety Order) require regular inspections to ensure that:
- Gaps between the door and frame do not exceed 3-4mm.
- The self-closer fully shuts the door from any angle.
- Intumescent seals are not damaged or painted over.
8. Conclusion
An FD60 fire door is a critical, legally mandated safety asset designed for high-risk residential and commercial environments. When specifying doors for high-rise residential properties, hotels, healthcare facilities, or mixed-use partitions, verifying the BS 476 / EN 1634 test certification of the complete door set is essential.
By utilizing engineered composites—like carbon crystal board substrates paired with bionic wood veneers [K1][K3]—designers can achieve the dimensional stability needed for reliable fire sealing without sacrificing modern aesthetics.
Heavy-Duty FD60 Fire Door Solutions & Submittals
- Certified Collections: Discover Fedars’ BS 476 / EN 1634 certified FD60 wooden fire door systems.
- Architectural Millwork: Coordinate matching interior doors, wall paneling, and bespoke cabinetry.
- Engineering Support: Explore our technical CAD deepening, CNC pre-machining, and door schedule review.
- Project Consultations: Contact our engineering team or submit your architectural door schedule.
Last Updated: 2026-07-12
Evidence Provenance: Technical fire test regulations aligned with BS 476: Part 22 and EN 1634-1 protocols [K1]. Compliance scenarios based on UK Approved Document B specifications [K3]. Materials and hardware standards verified against Deanta UK FSC timber door certifications [K2] and Fedars Portaro pre-hung door set specifications [K1].